Nantucket Retreat

Tom Nevers Retreat

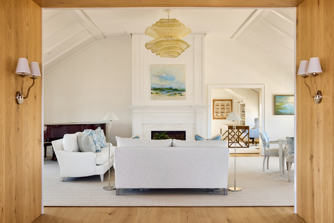
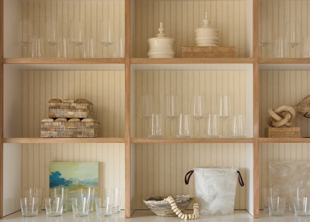
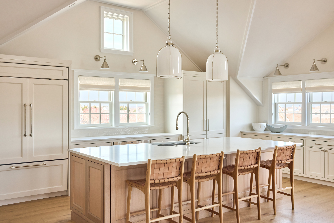
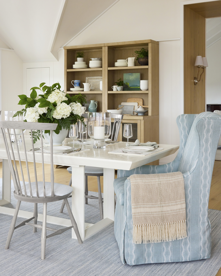
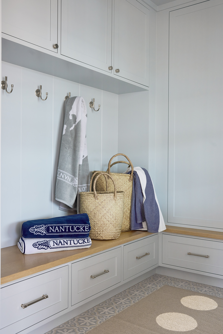
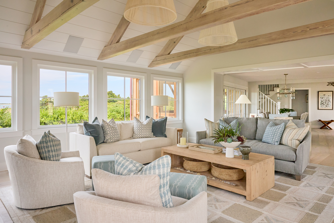

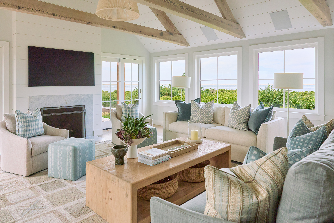
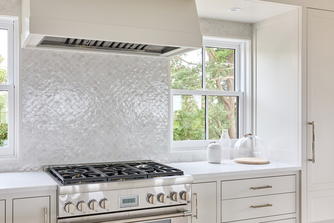
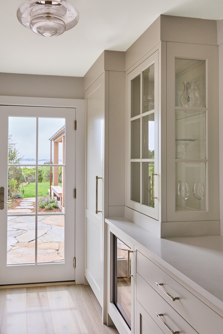
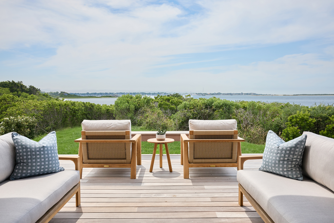
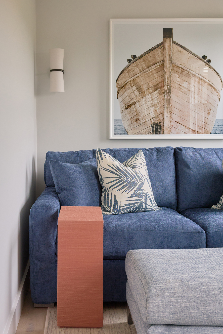
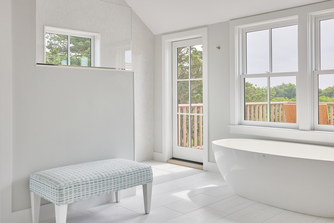
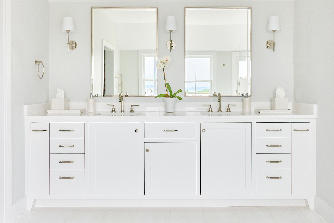

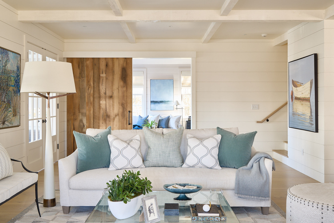

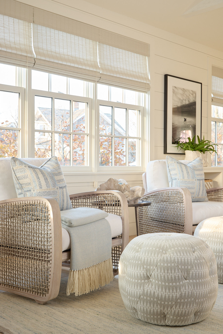
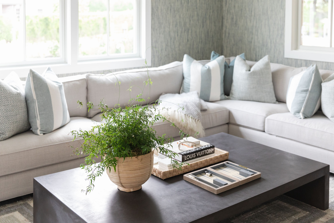
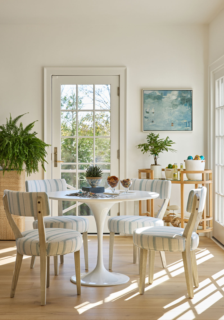
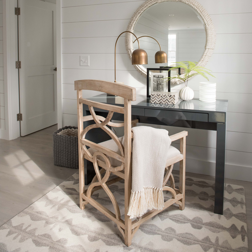
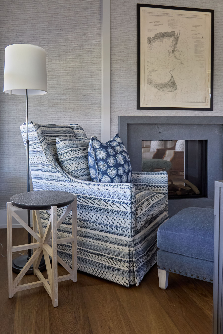
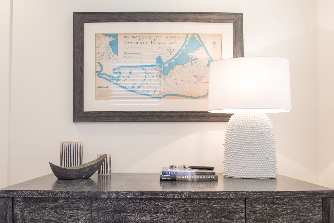
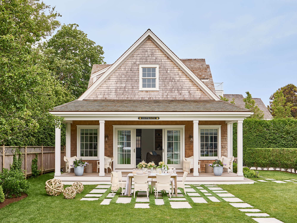
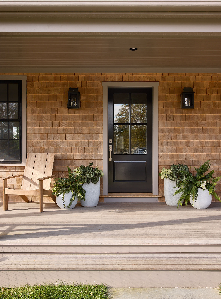
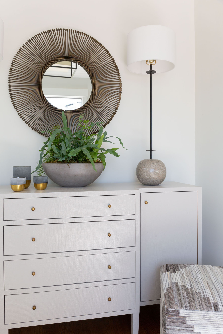
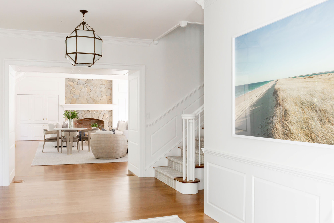
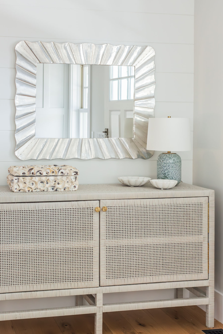
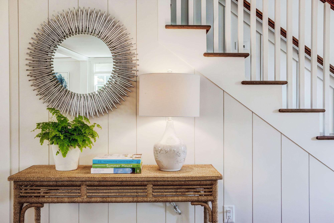
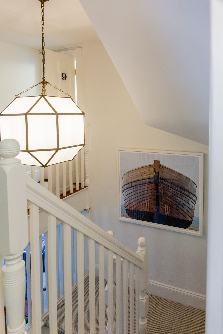
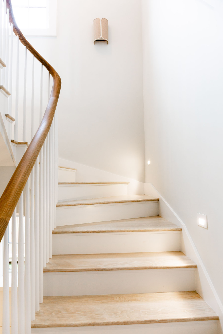
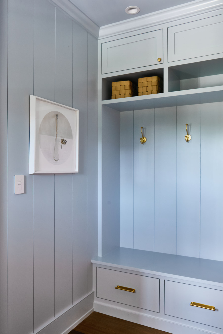
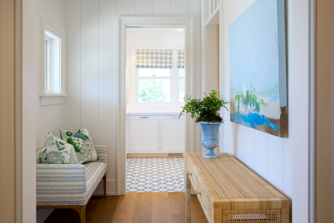
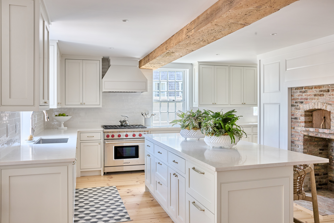
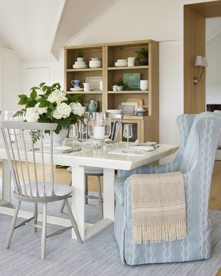
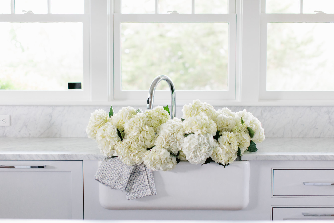
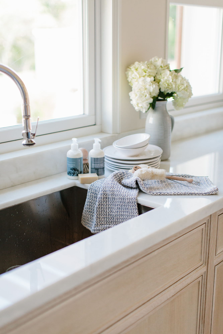
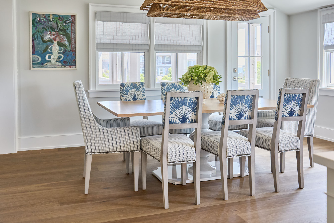
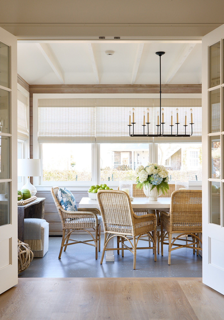
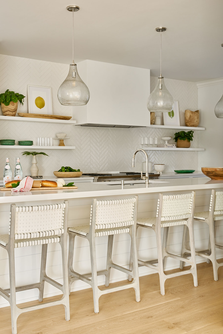
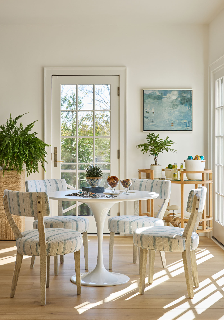
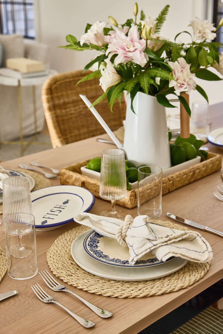
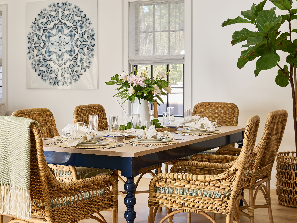
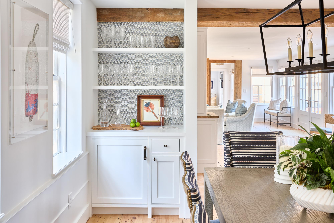
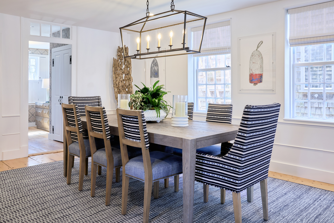
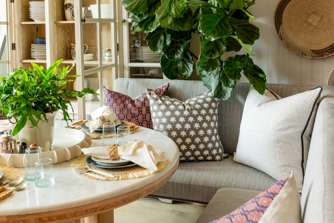
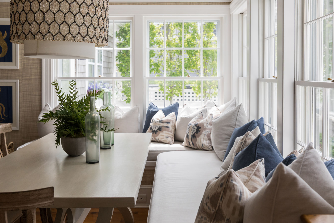
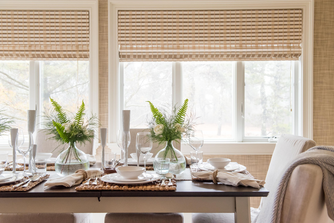
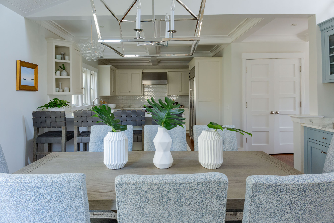
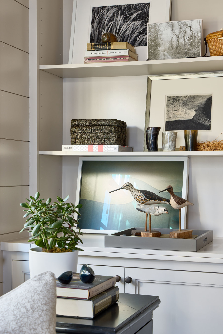
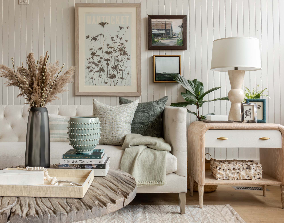
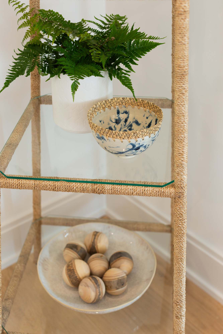
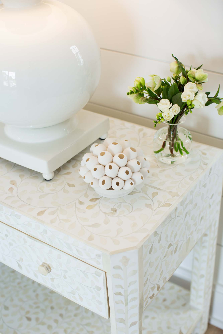
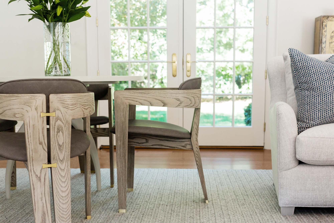
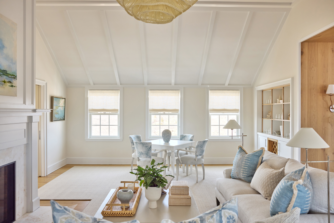
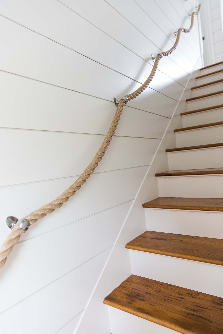
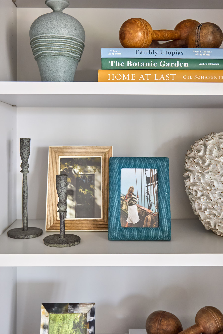
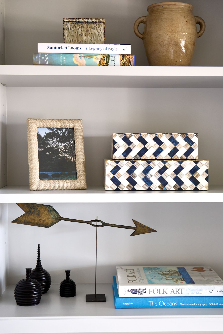
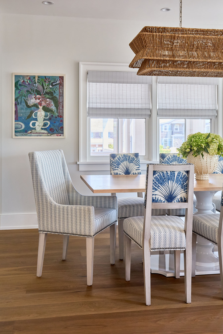

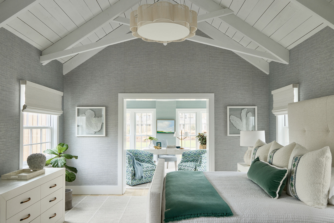
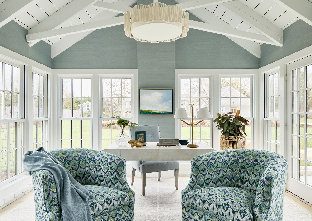
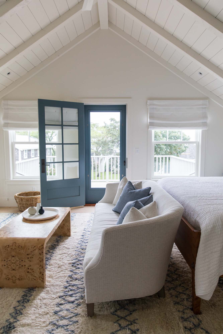
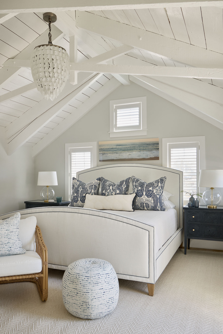
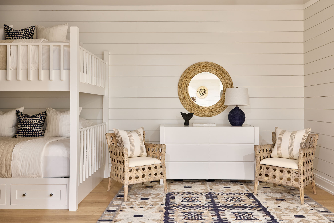
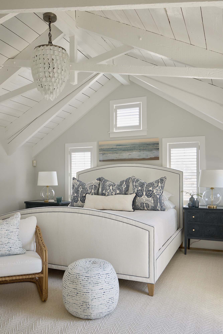
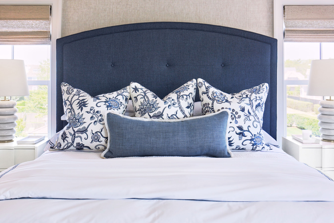
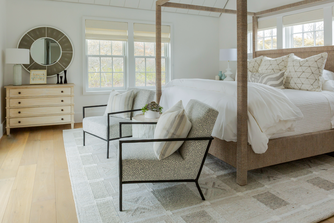
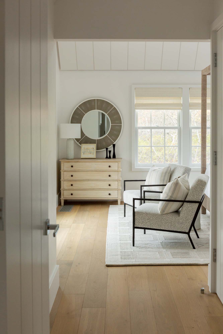
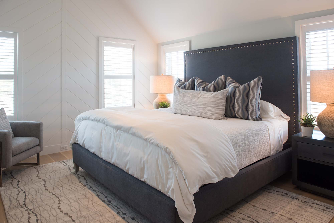
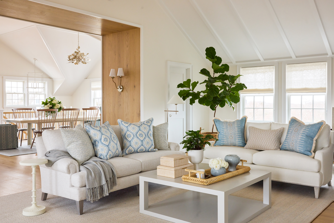
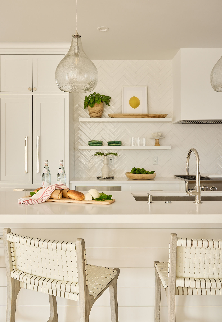
Set within the tree-lined landscape of Tom Nevers, this newly renovated upside-down home reinterprets the idea of farmhouse living through a distinctly Nantucket lens. Rather than relying on expected coastal gestures, the design finds its character in craftsmanship and architectural restraint: generous rooflines, paneled ceilings, warm oak thresholds, tailored millwork, and a plan that centers everyday rituals around natural light and beautiful views.

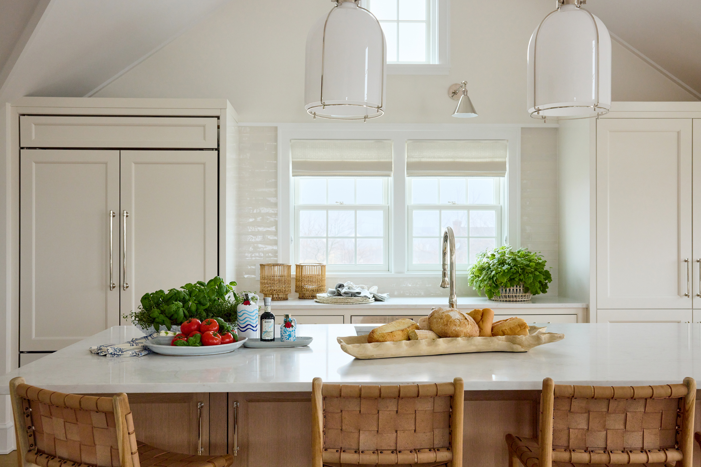
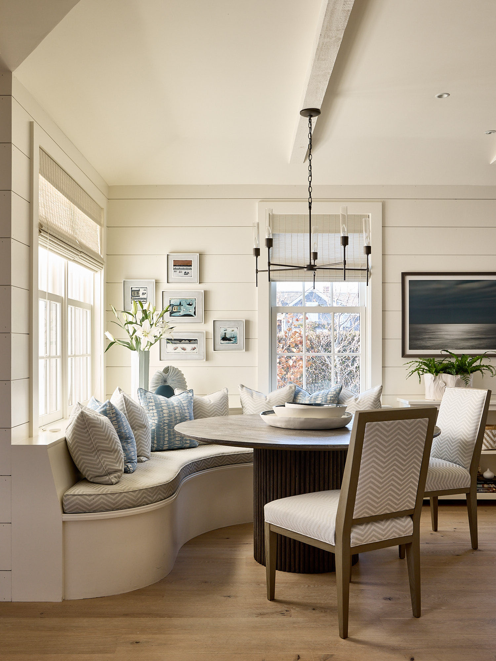
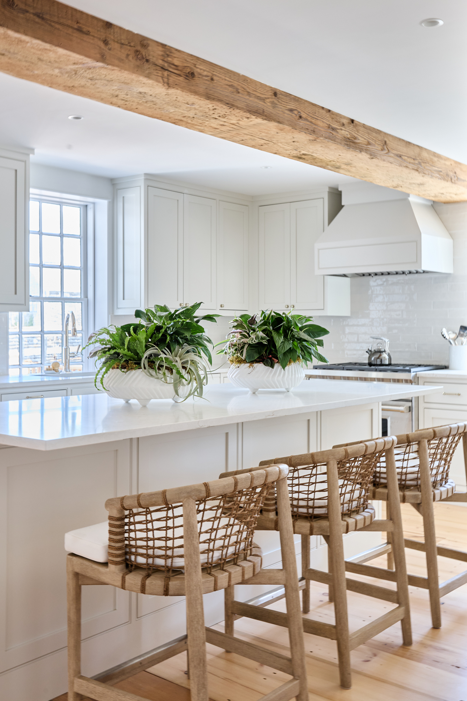
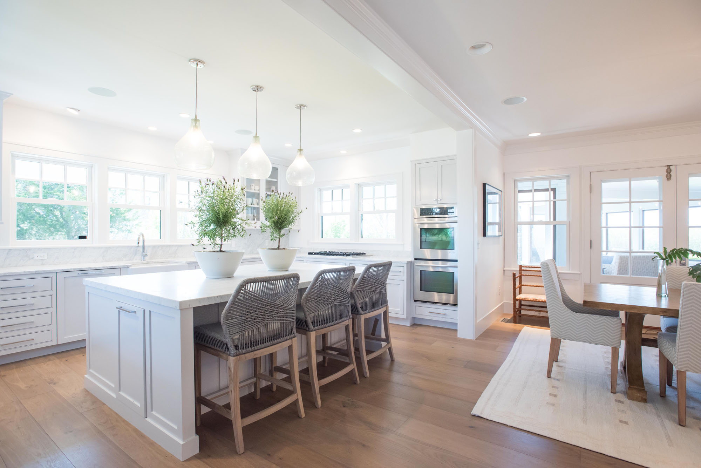
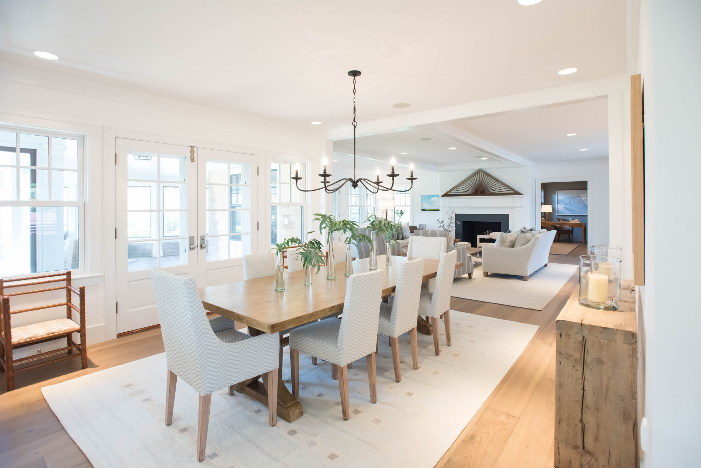
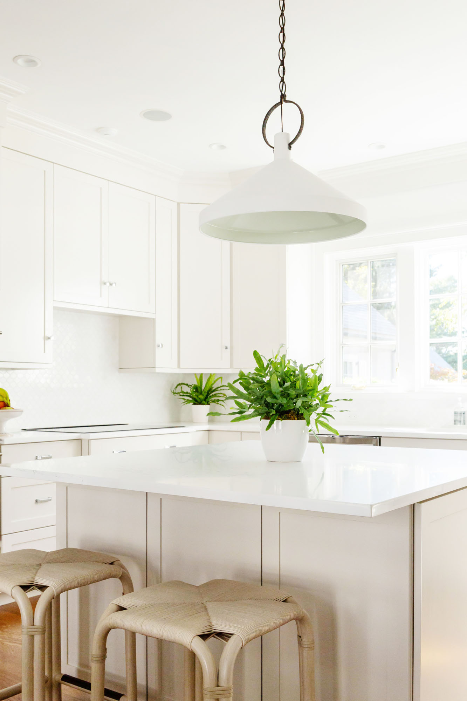
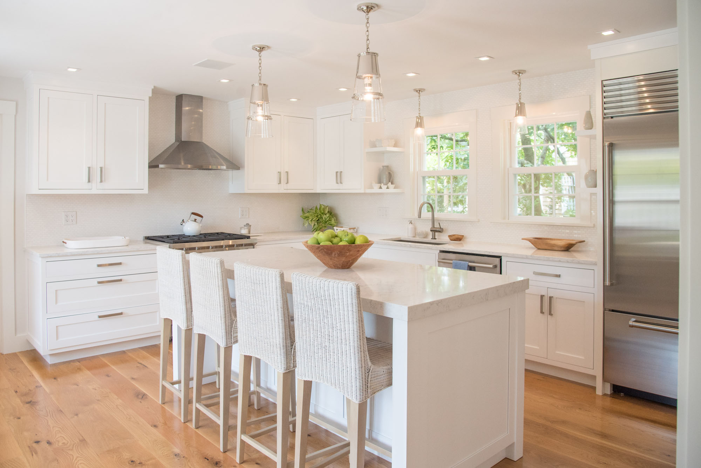
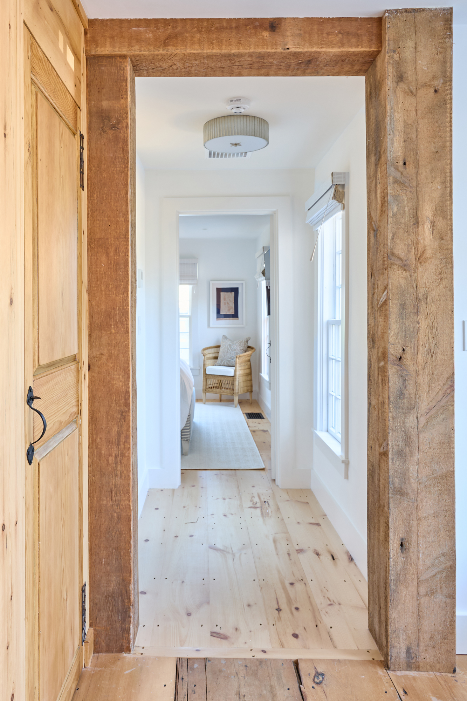
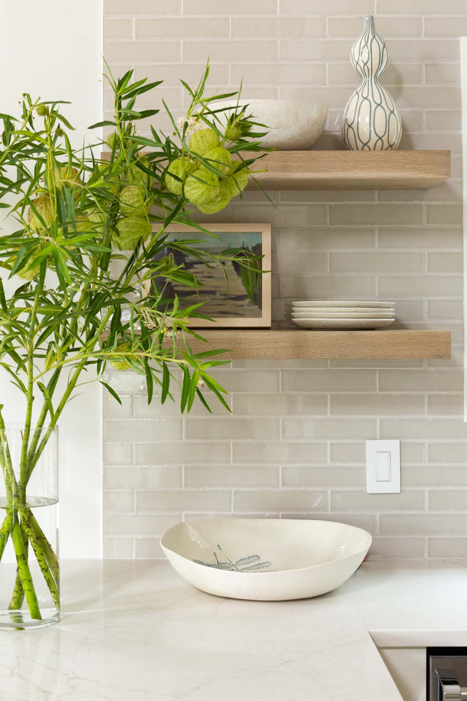
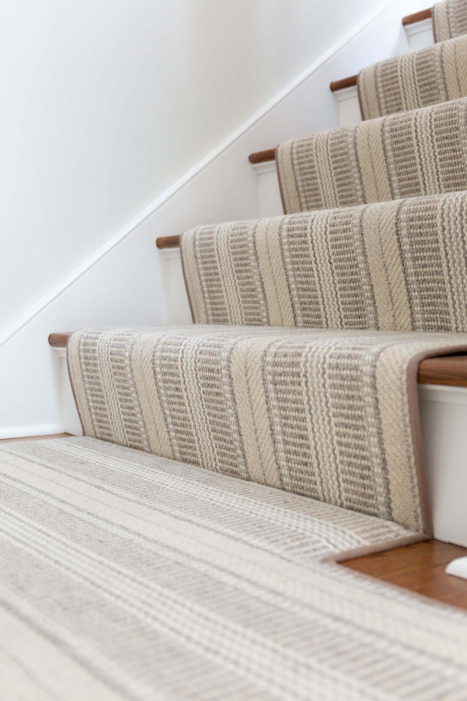
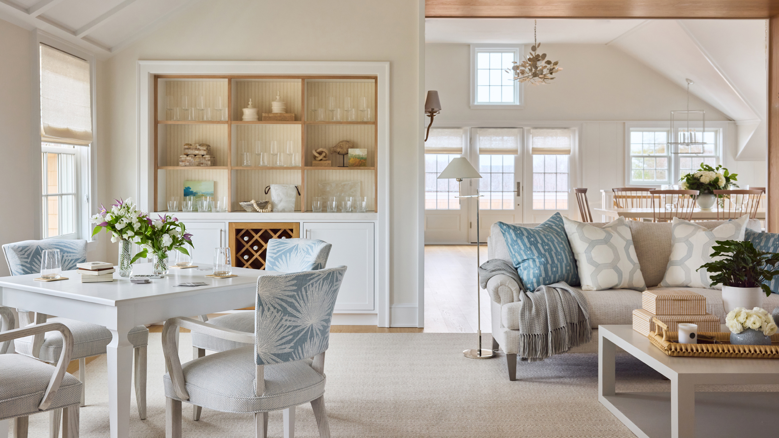
By placing the kitchen, dining room, and living spaces on the upper level, the home opens itself to the treetops, the distant outline of Sankaty Lighthouse, and the shifting quality of island light. The kitchen becomes the natural center of the home. From there, the rooms unfold with a sense of continuity, connected by pale oak flooring and warm wood casing.

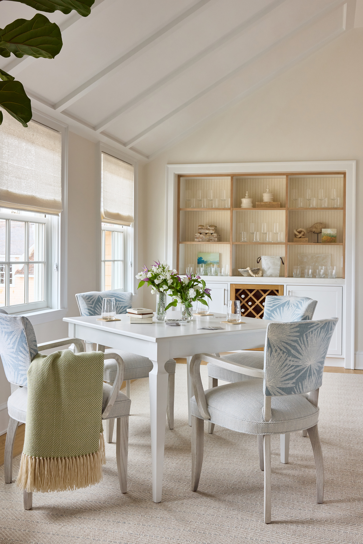
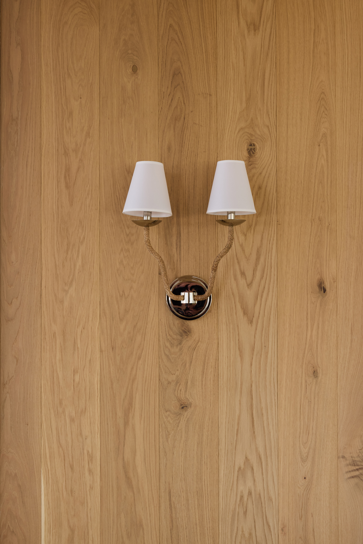
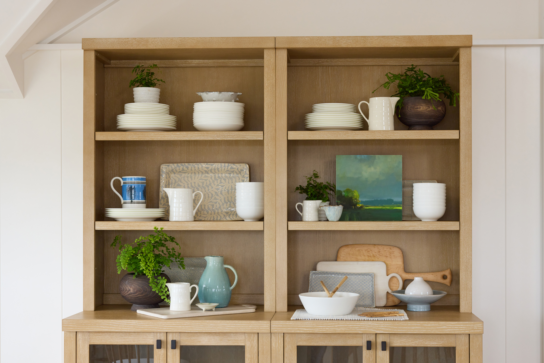
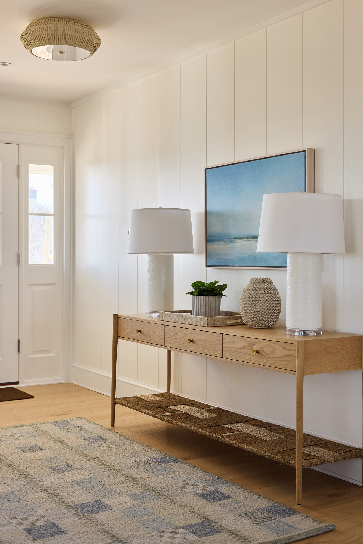
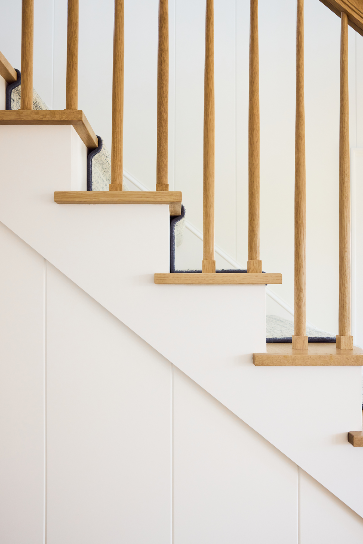
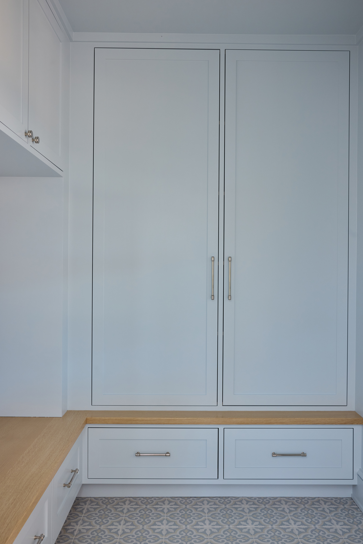
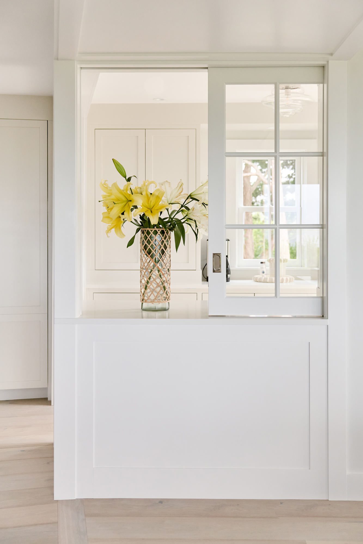
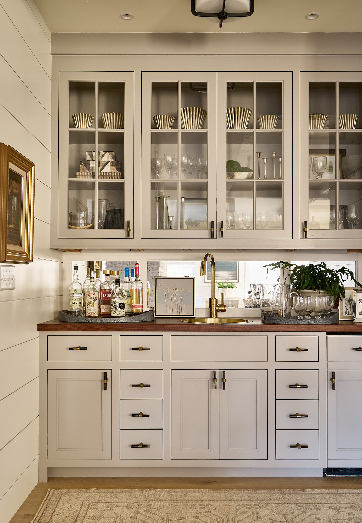
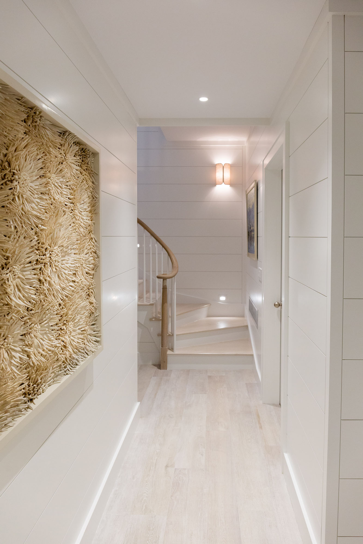
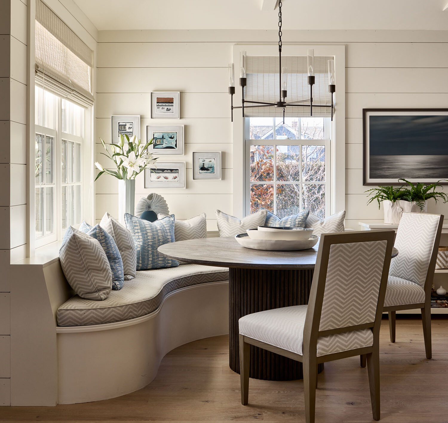
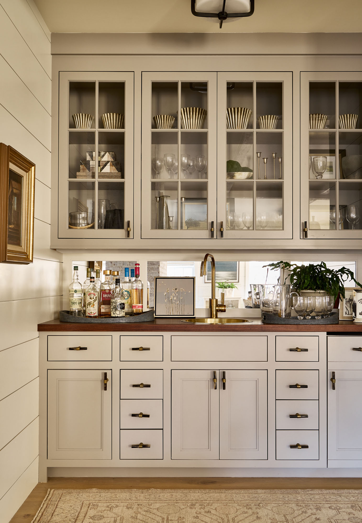
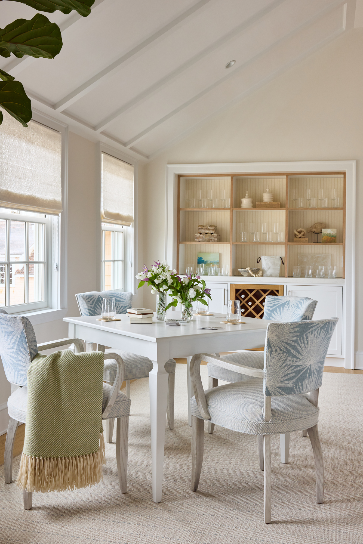
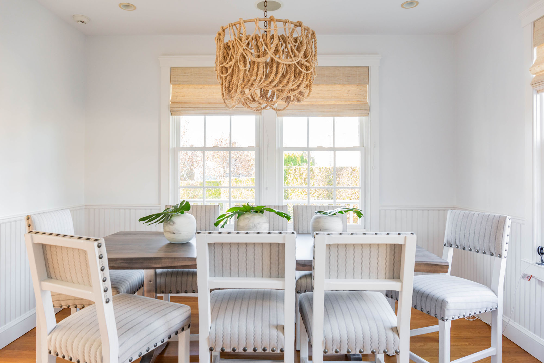
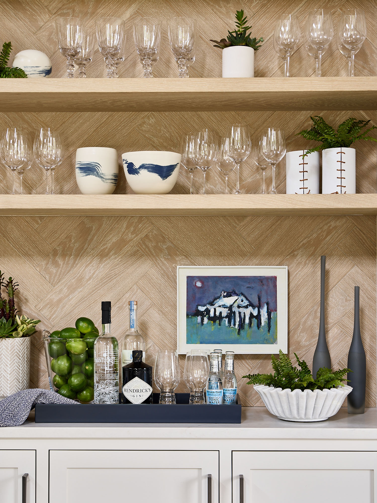
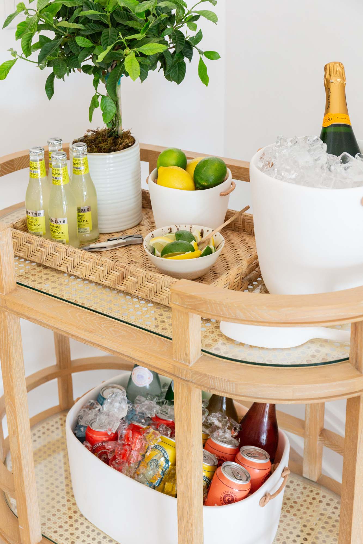
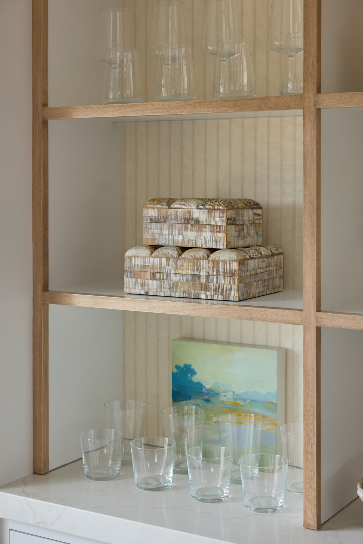
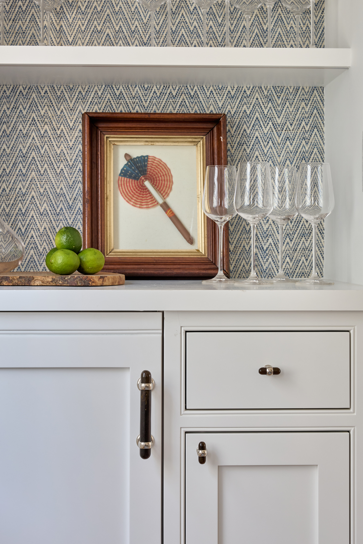
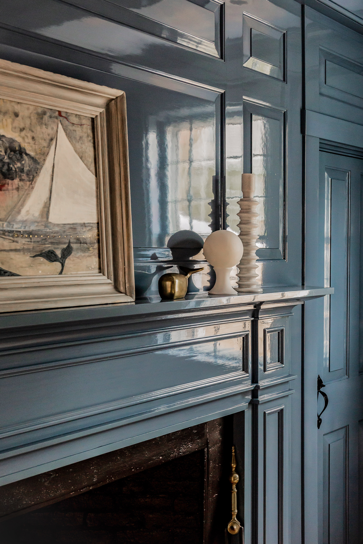
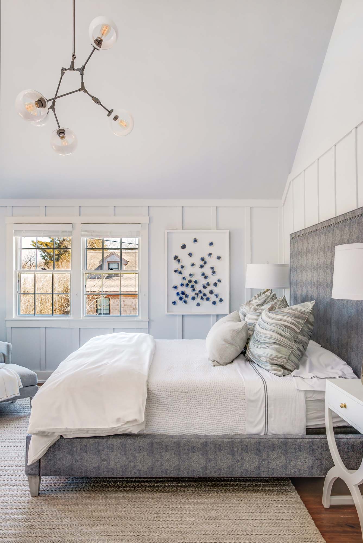
The architectural language is deliberately more nuanced than traditional coastal design. V-groove paneling replaces more traditional shiplap, ceiling beams add interest to the vastly tall ceilings. Oak appears throughout as a touch of warmth, framing the passage between the kitchen and living room, and shaping the bar millwork, echoing the natural tones of the flooring.

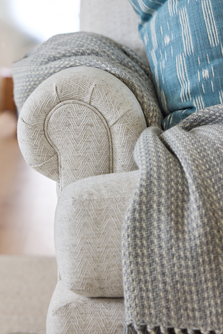
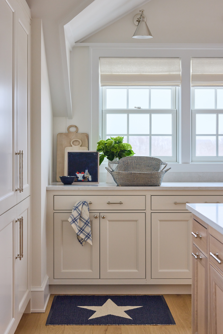
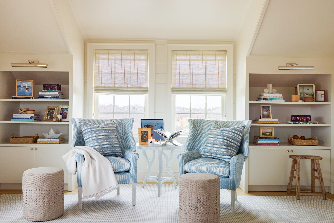
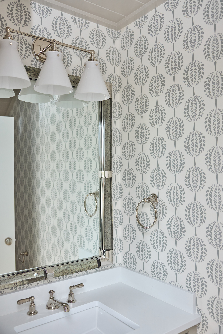
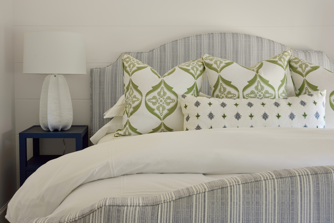
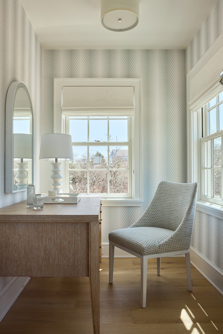
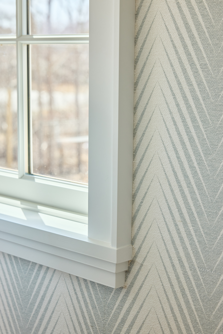
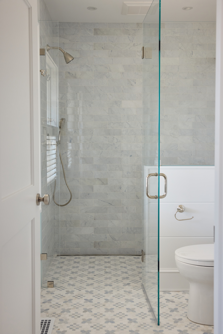
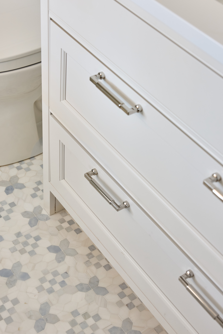
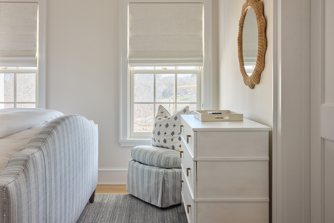
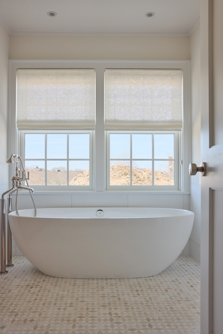
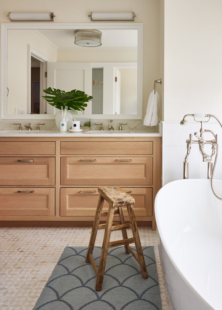
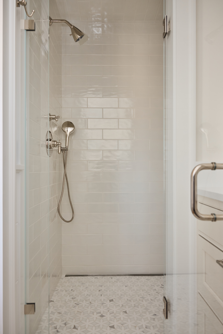
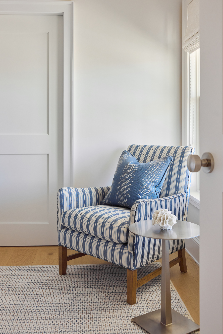
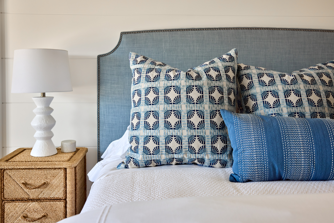
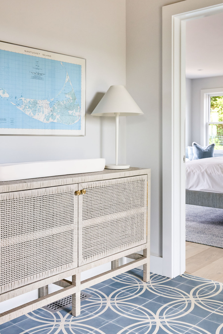
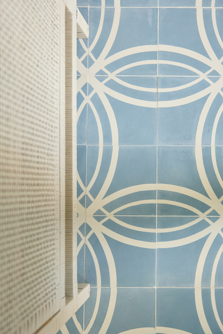
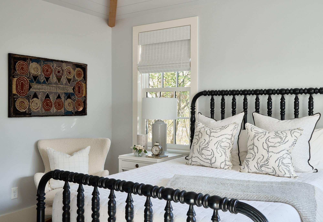
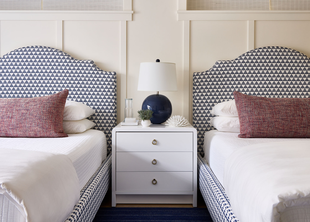
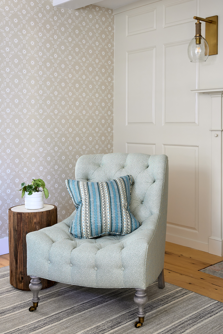
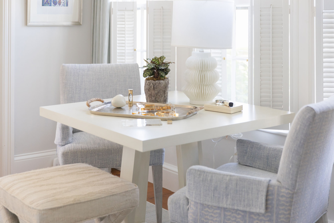
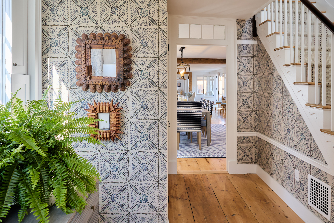
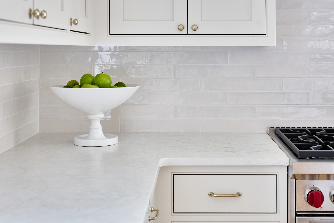
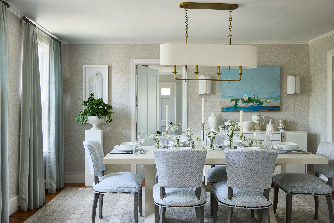
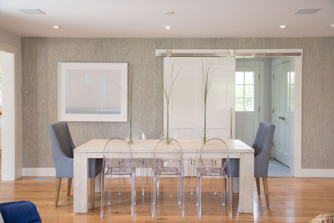
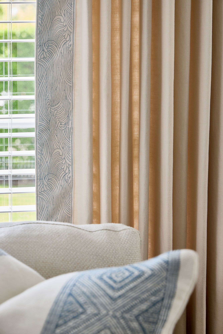
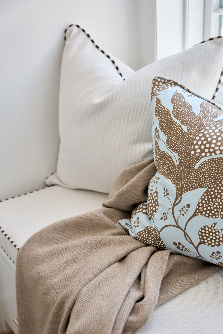
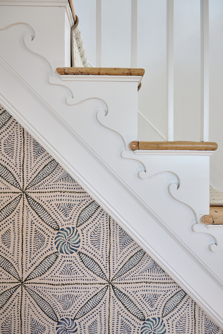
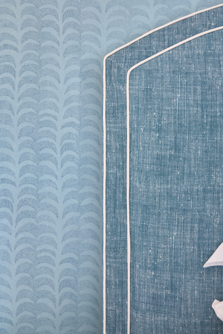
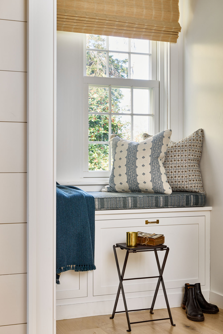
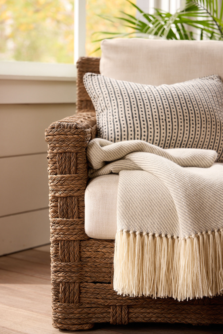
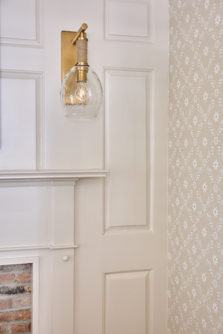
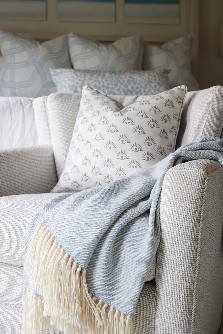
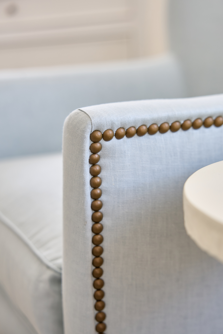
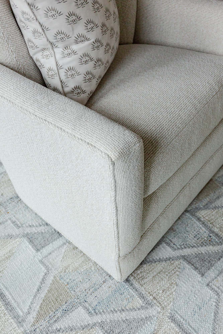
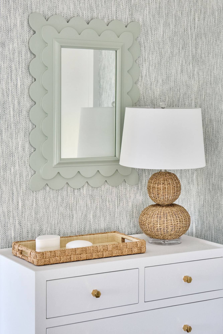
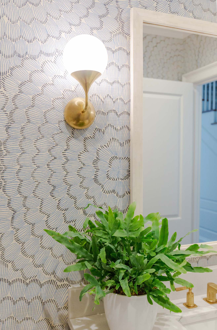
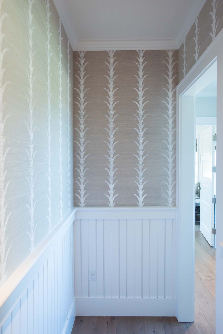
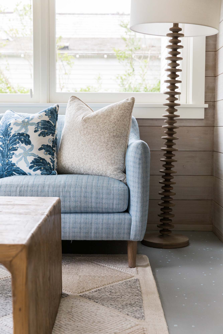
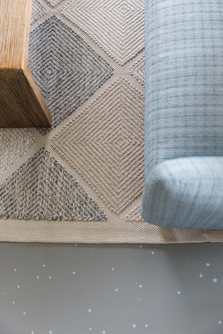
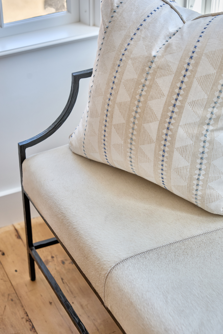
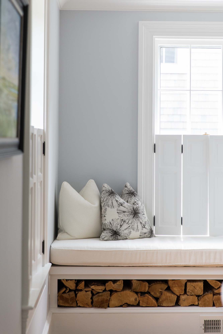
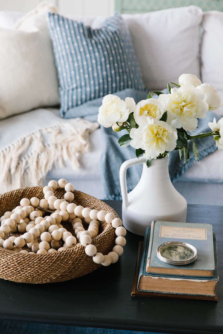
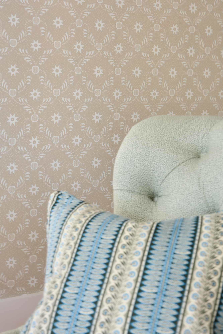
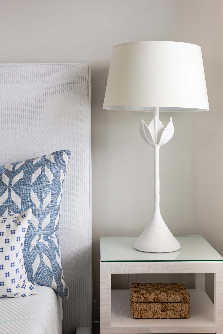
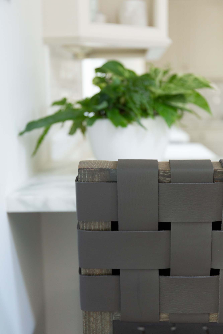
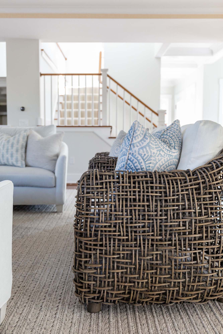
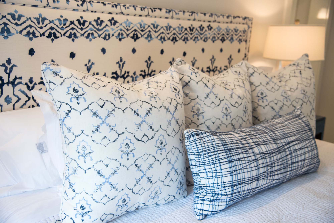
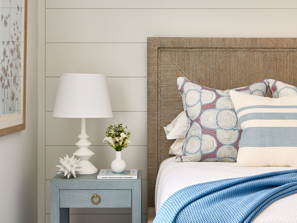
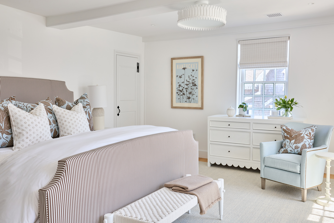
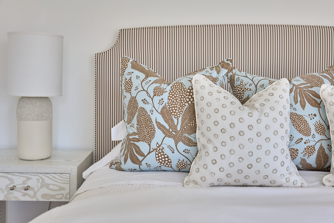
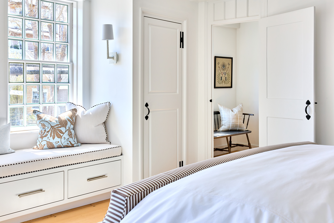
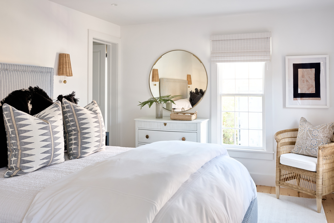
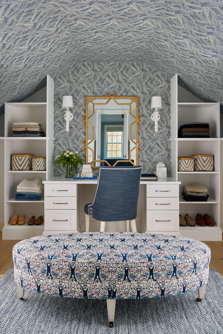
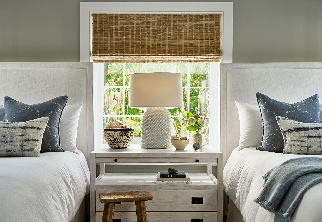
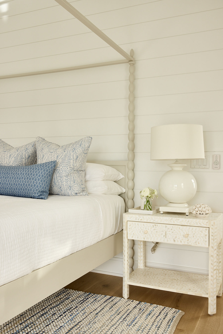
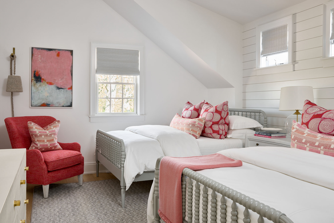
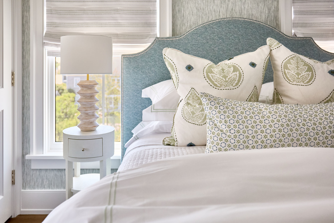
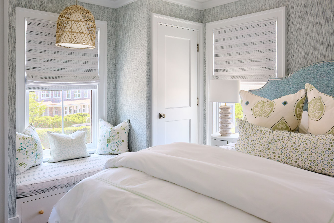
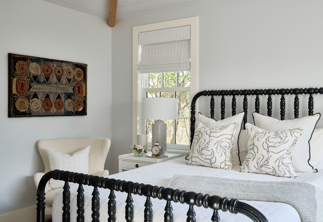
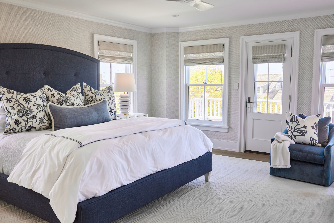
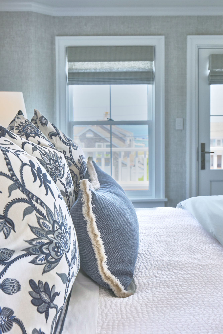
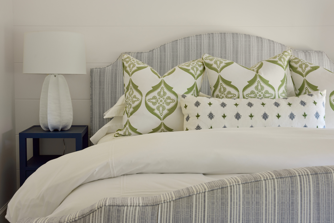
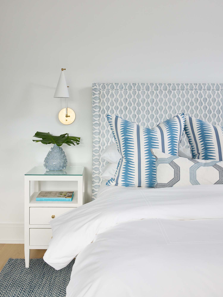
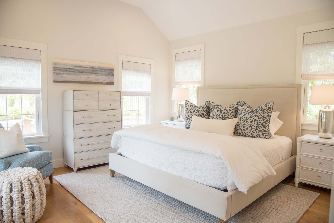
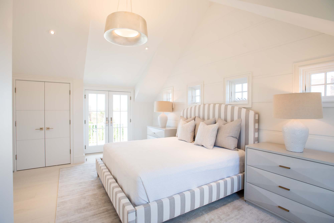
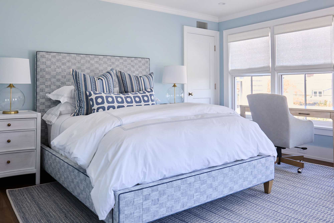
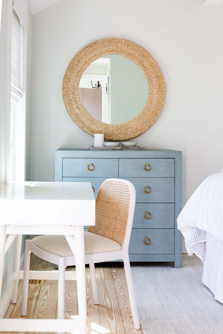
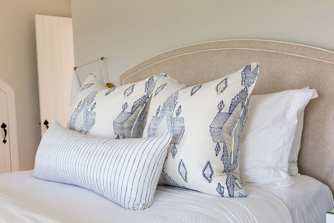
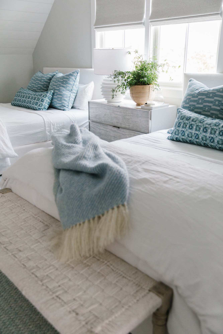
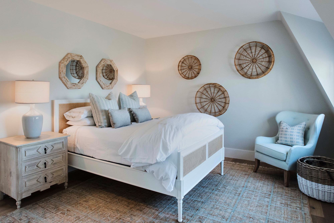
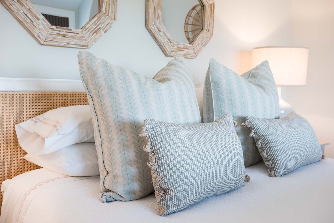
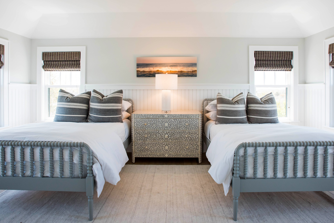
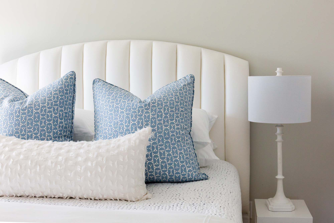
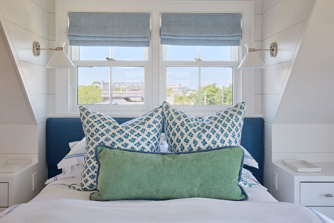
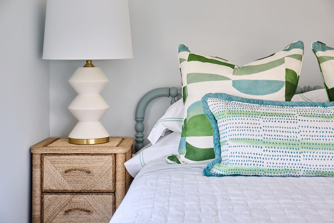
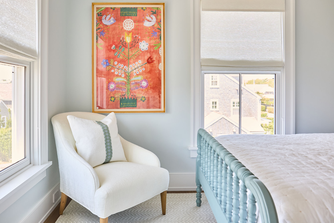
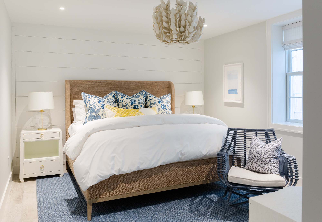
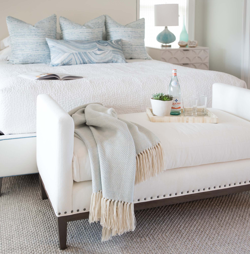
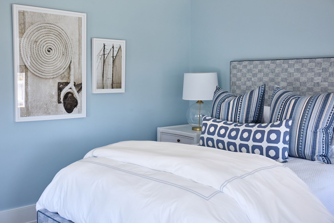
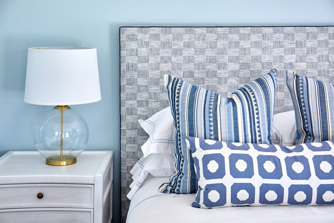
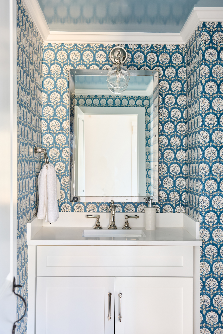
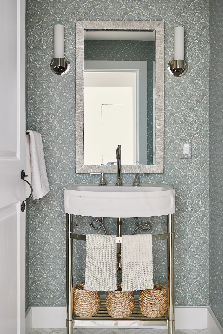
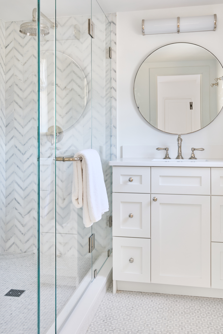
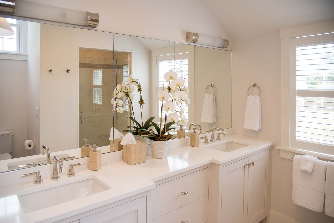
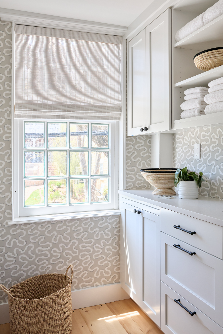
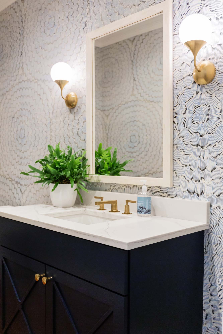
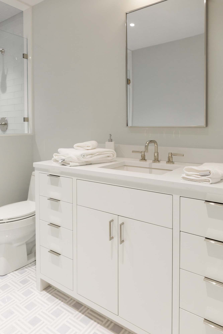
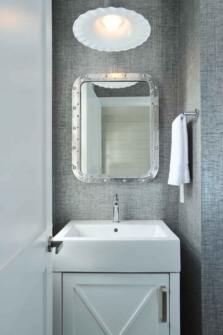
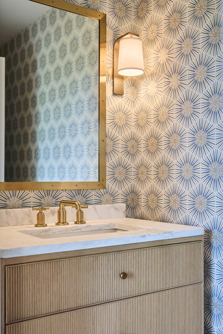
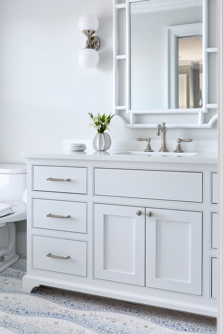
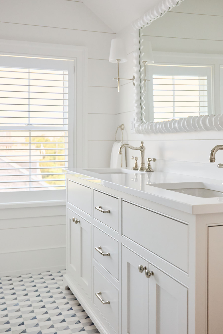
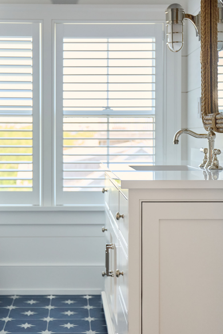
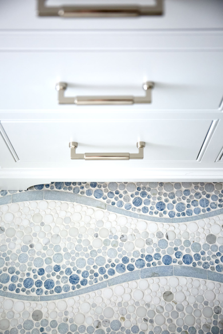
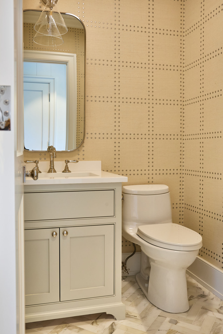
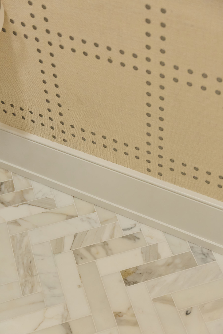
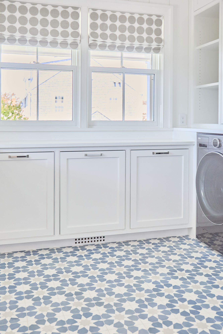
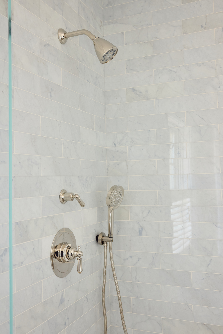
Throughout the home, small architectural decisions make for subtle and unique impacts. A chair-rail tile detail in the primary bath gives a utilitarian surface a refined edge. Window casings are treated with intention, giving each view a sense of frame and permanence. In one guest room, the upholstered bed and matching accent chair create a tailored, almost cottage-like suite, while patterned wallcoverings and woven textures bring softness.

This interpretation of farmhouse is not rustic or overly nostalgic, but warm and inviting with ample spaces for gathering with family and friends.
 

Credits
Architect: Emeritus
Builder: Clarke Brother’s Construction
Photographer: Lindsay Freter

Shop the Look

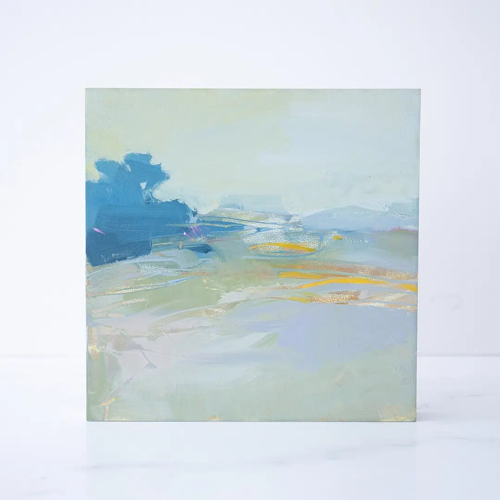
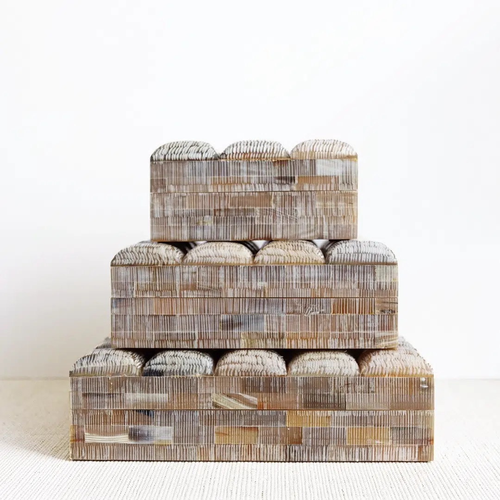
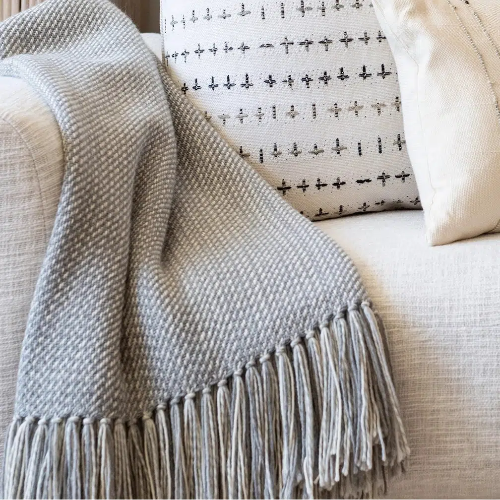
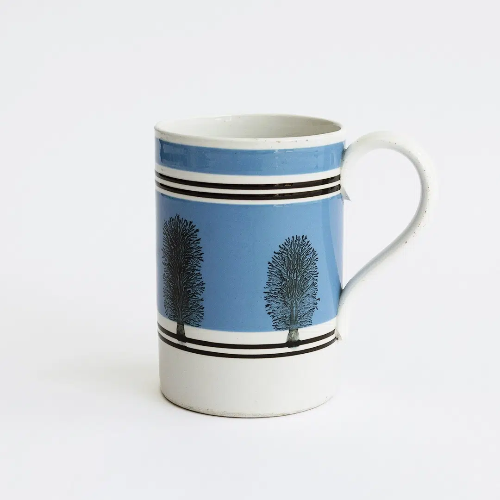
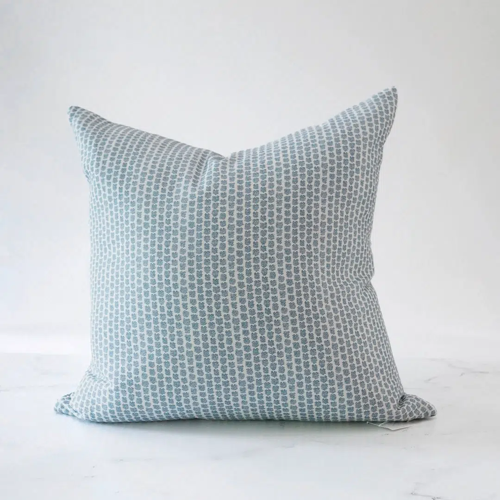
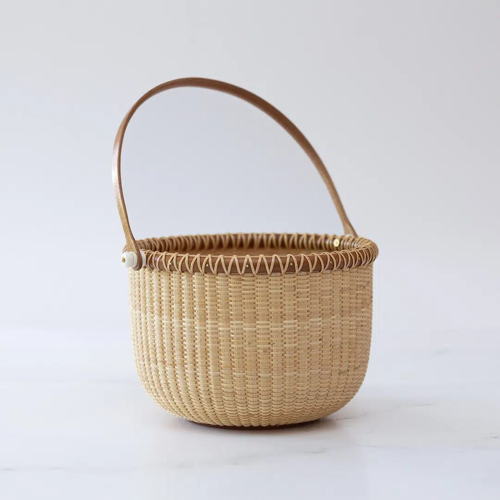
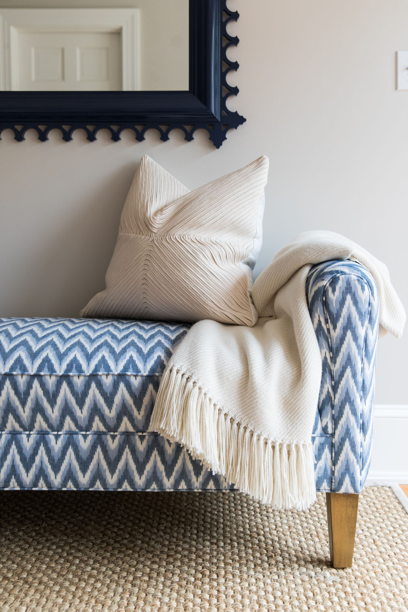
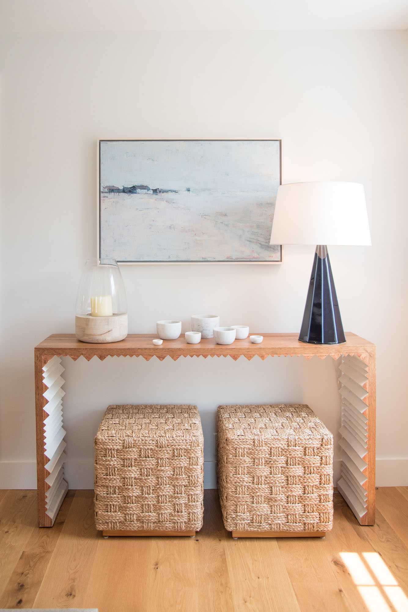
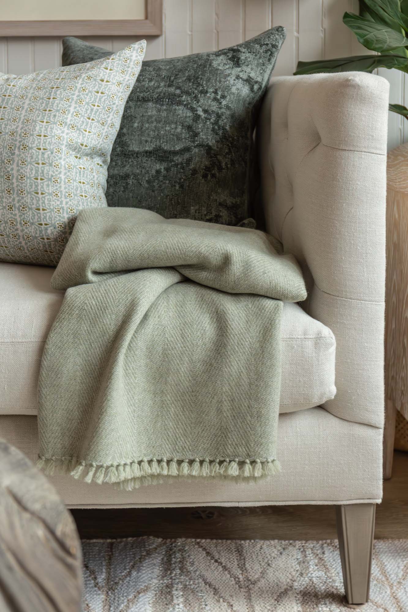
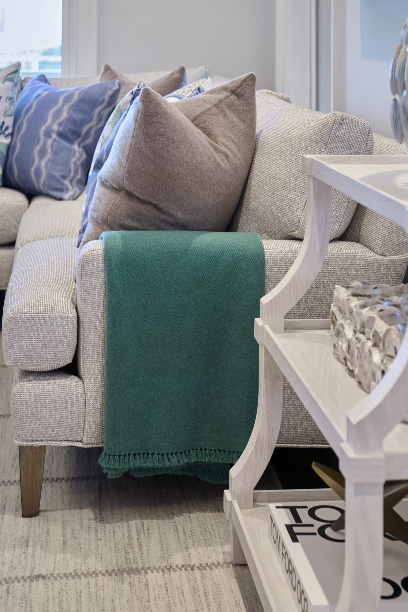
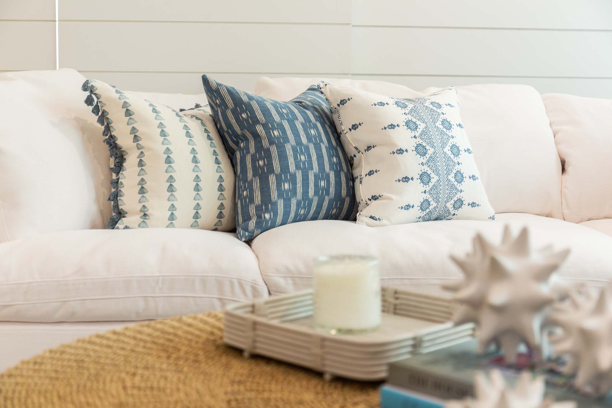
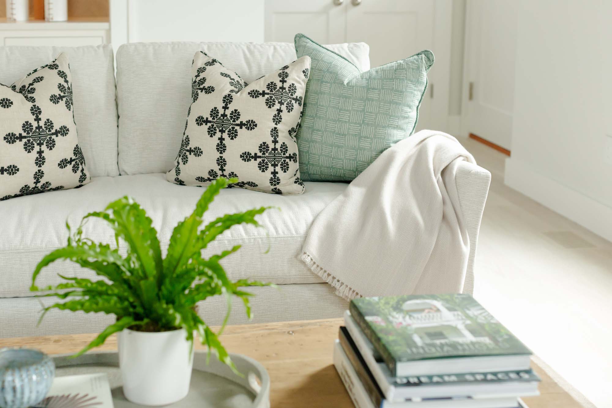
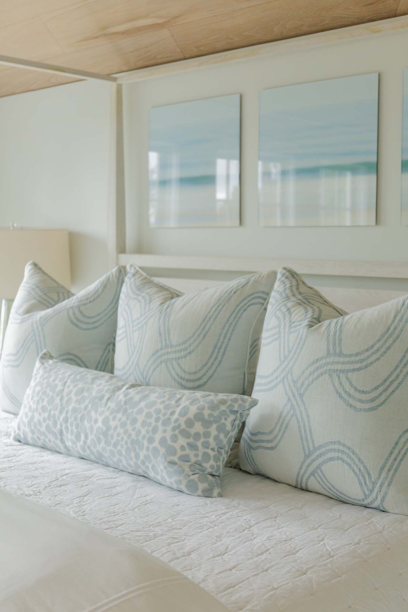
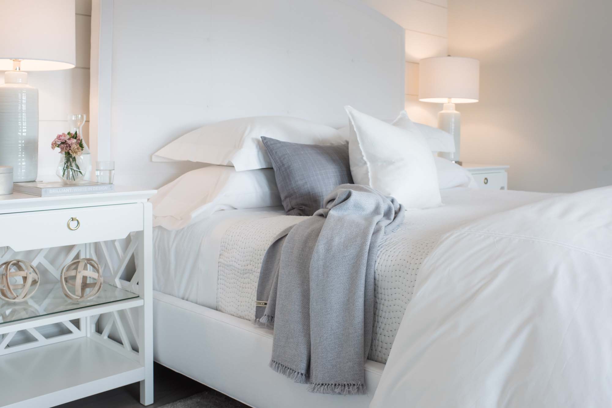
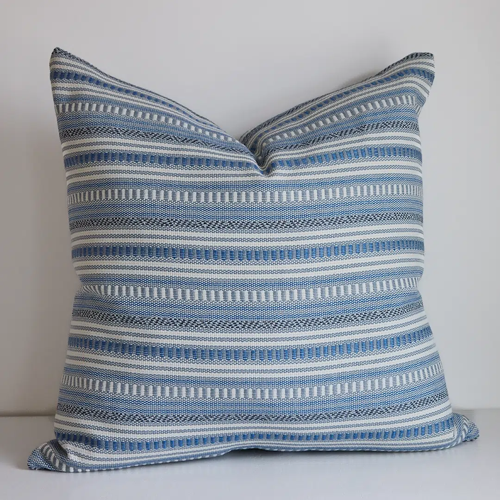
Explore pillows, artwork, throws and more used in or inspired by this project
Shop Now
Shop the Nantucket farmhouse collection

Shawkemo

Shawkemo

On the north side of the island, tucked between Nantucket Harbor and Shimmo Pond, sits a hidden hamlet dubbed by its Wampanoag founders as Shawkemo, or “Middle Field of Land”. In this picturesque setting, Lead Designer Stephanie Hall, with associates Tracey Goncalves and Amy Tejada, transformed a well-loved summer home, steeped in family history, into an enriched retreat for that same family to cherish for generations to come.
Originally built by renowned local craft builder Bruce Killen, the home was reconfigured by DSK Architects and executed by local builder Doug Collatz of Brant Point Builders. Alongside this ensemble, Nantucket Looms Interiors tailored the home to reflect its original integrity, while refining it to its utmost potential.
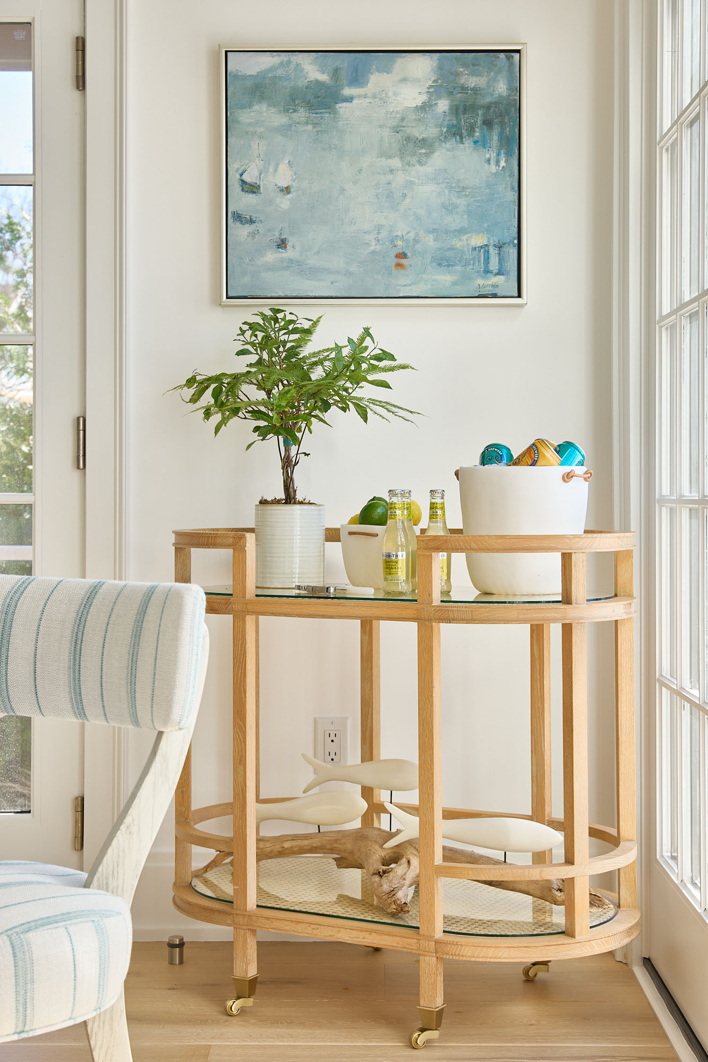
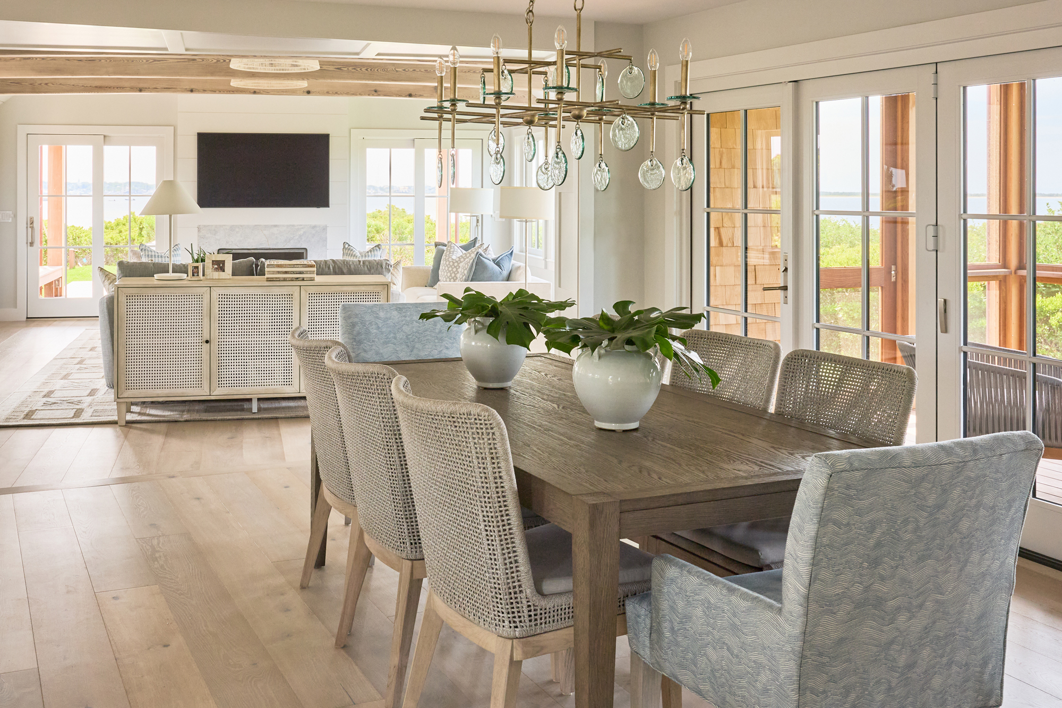

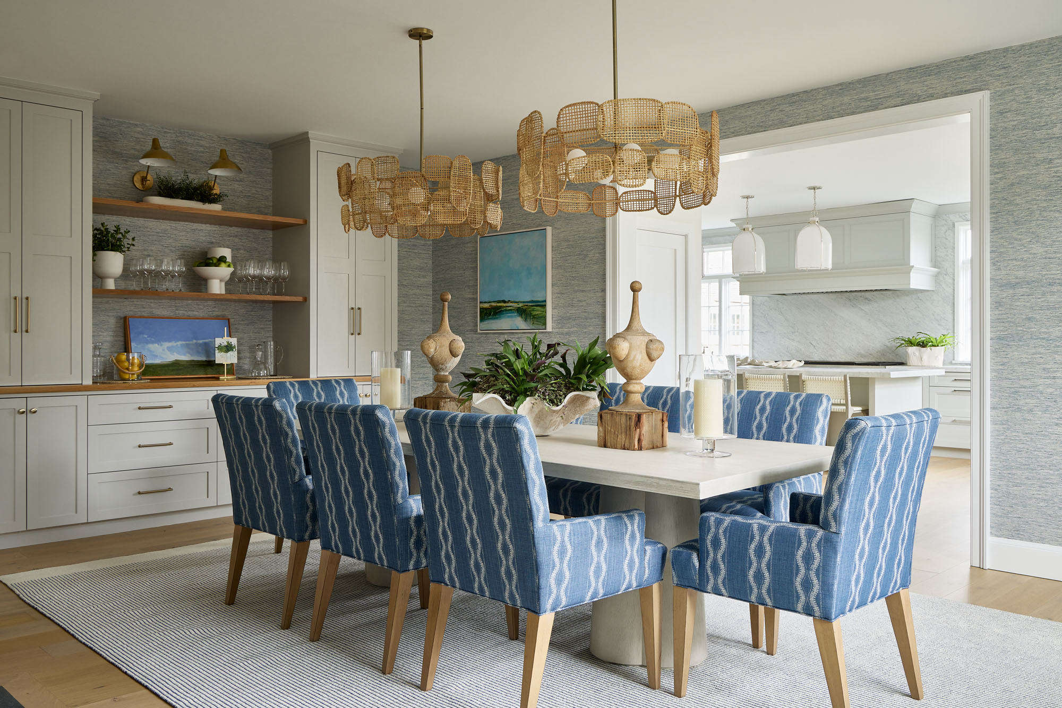
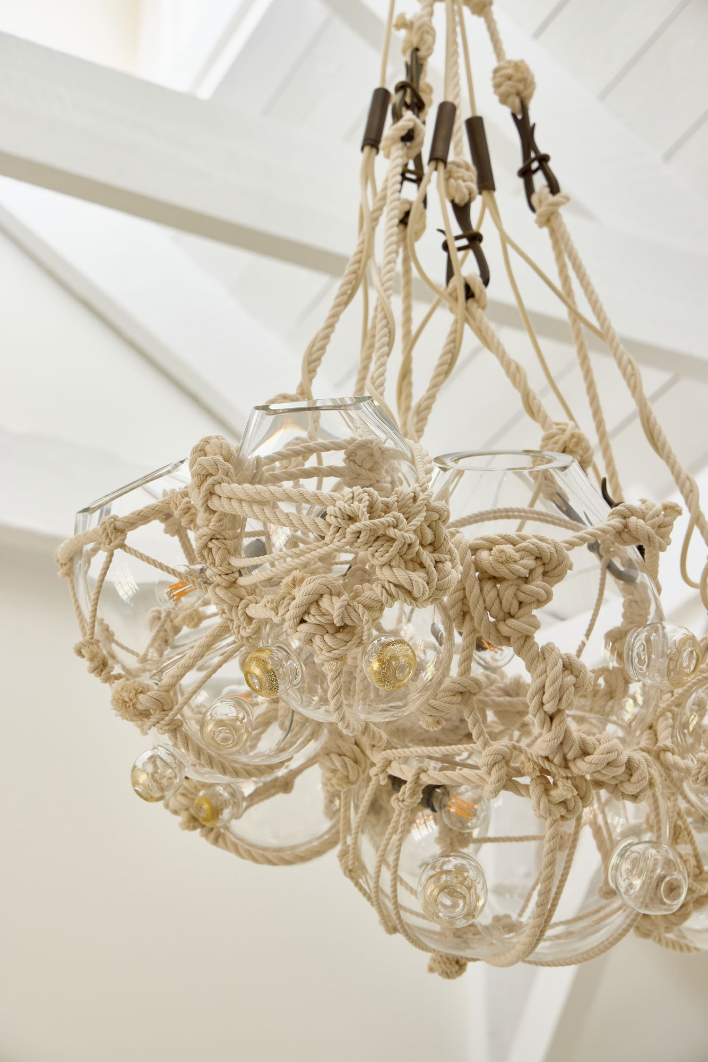
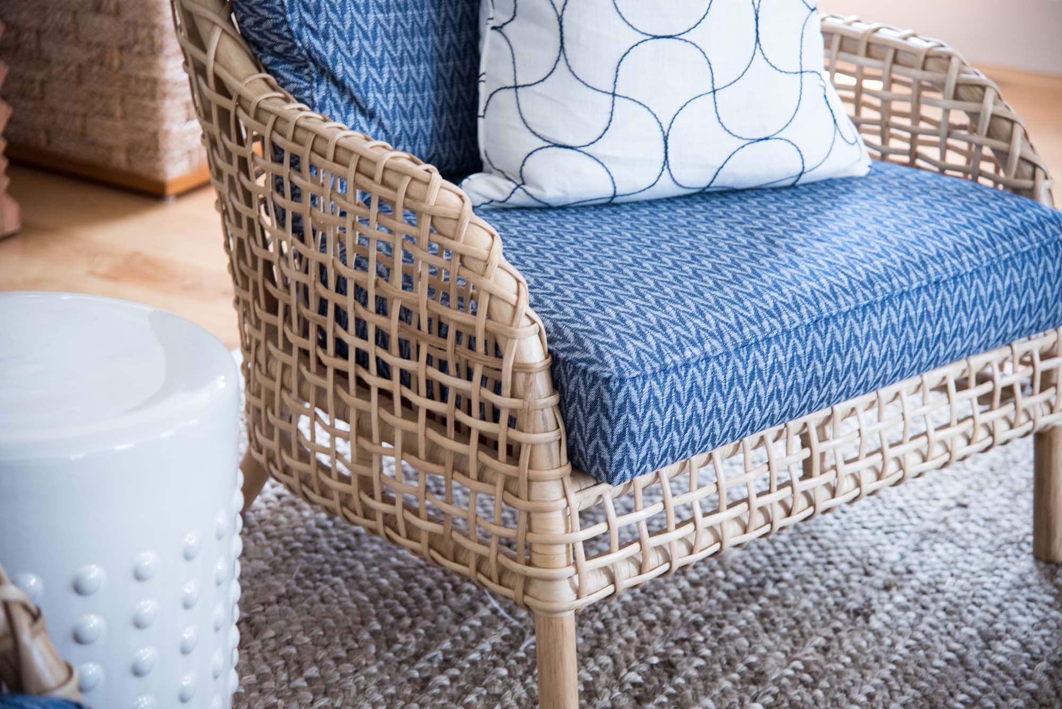
Nautical nods were given to the interior with impeccable shiplap and refurbished exposed beams, intimating the hull of a ship. The airy blues and sandy neutrals of the furnishings compliment the home’s panoramic ocean views, and the dining room chandelier features recycled glass that shifts slightly like the bullseye glass of a porthole window. These are only a few samplings of the thoughtful design carried out by NL Interiors to enliven this very special seaside getaway.

Credits
Architect: DSK Architects
Builder: Brant Point Builders
Photographer: Lindsay Freter
Details

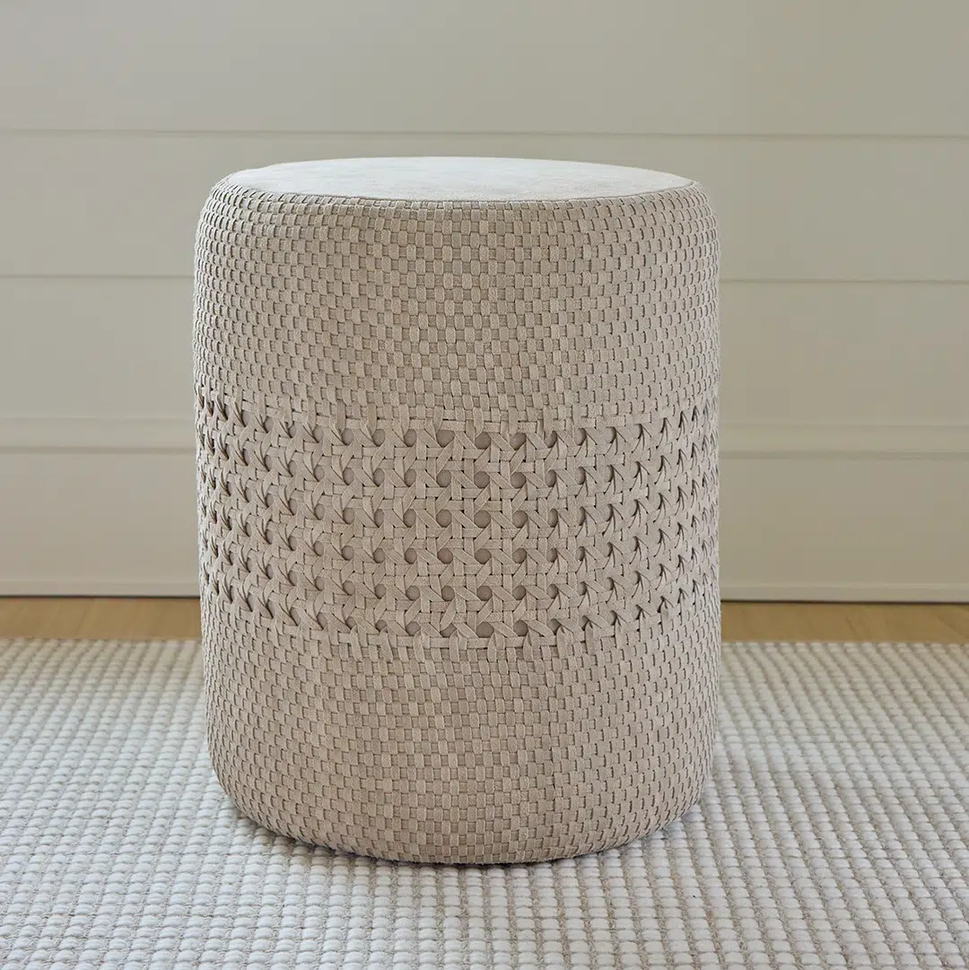
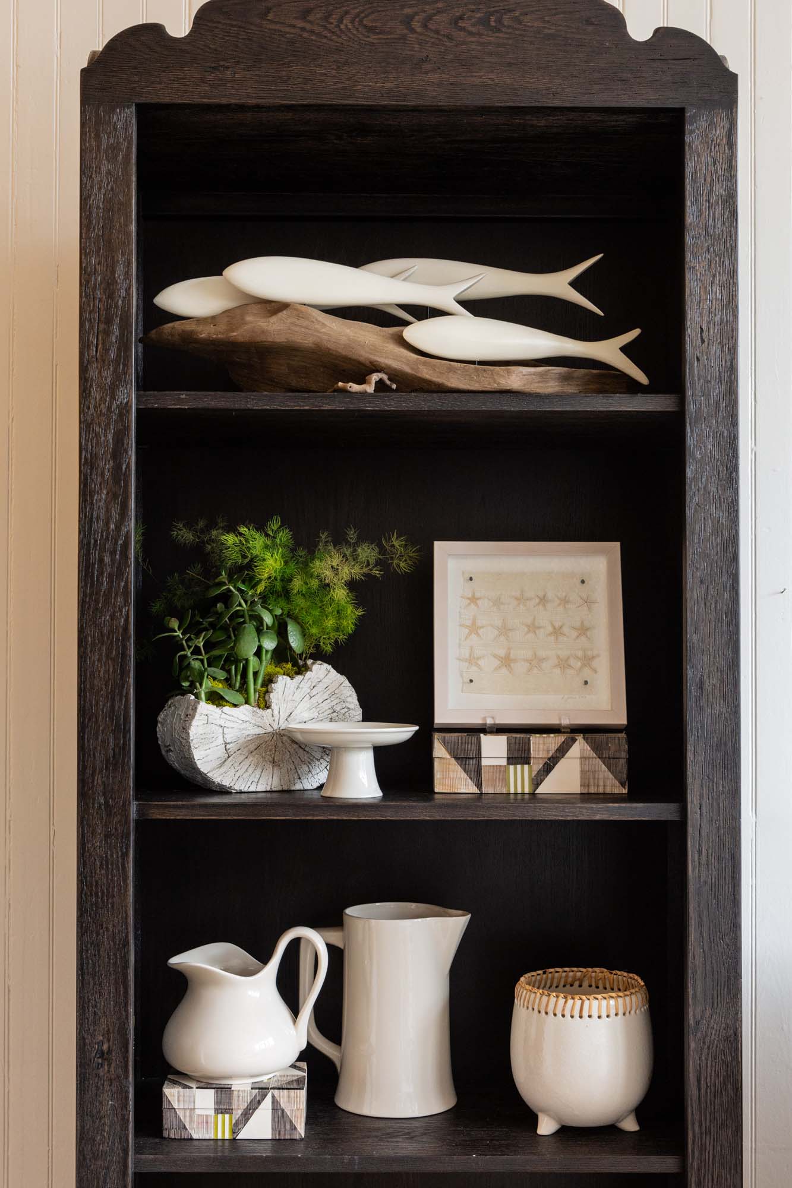
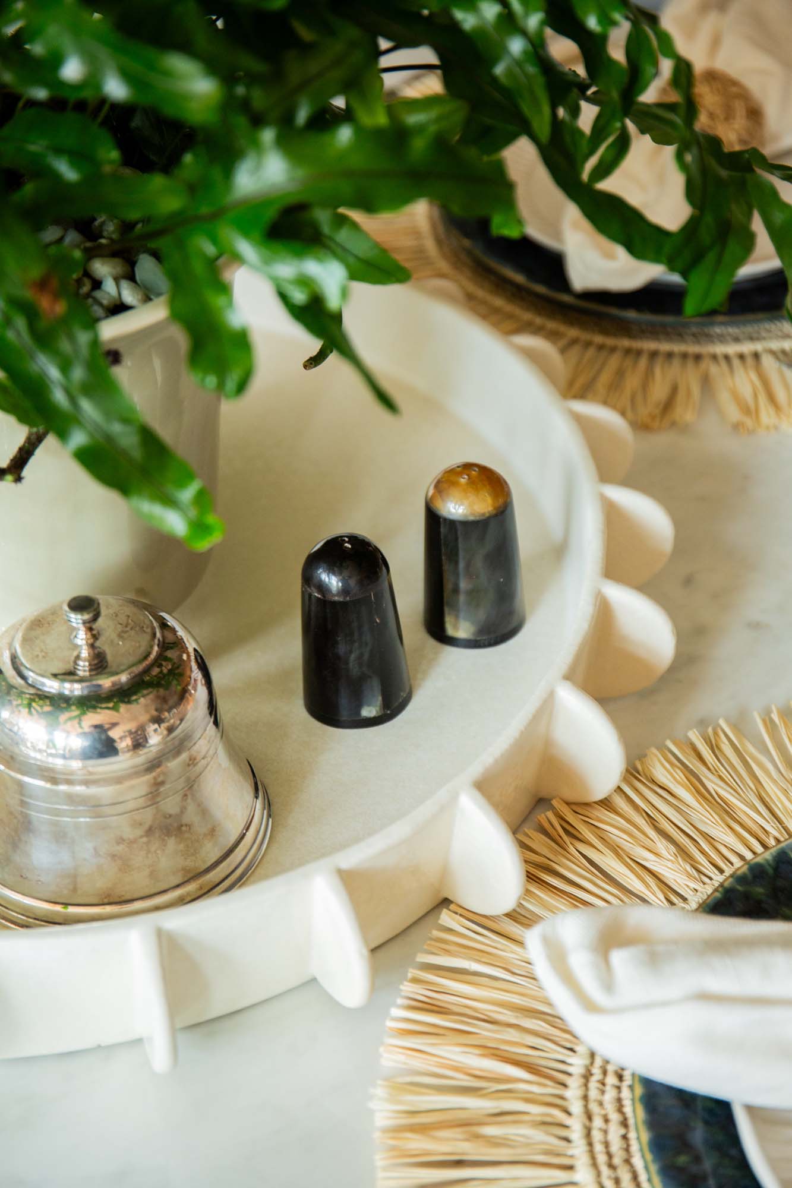
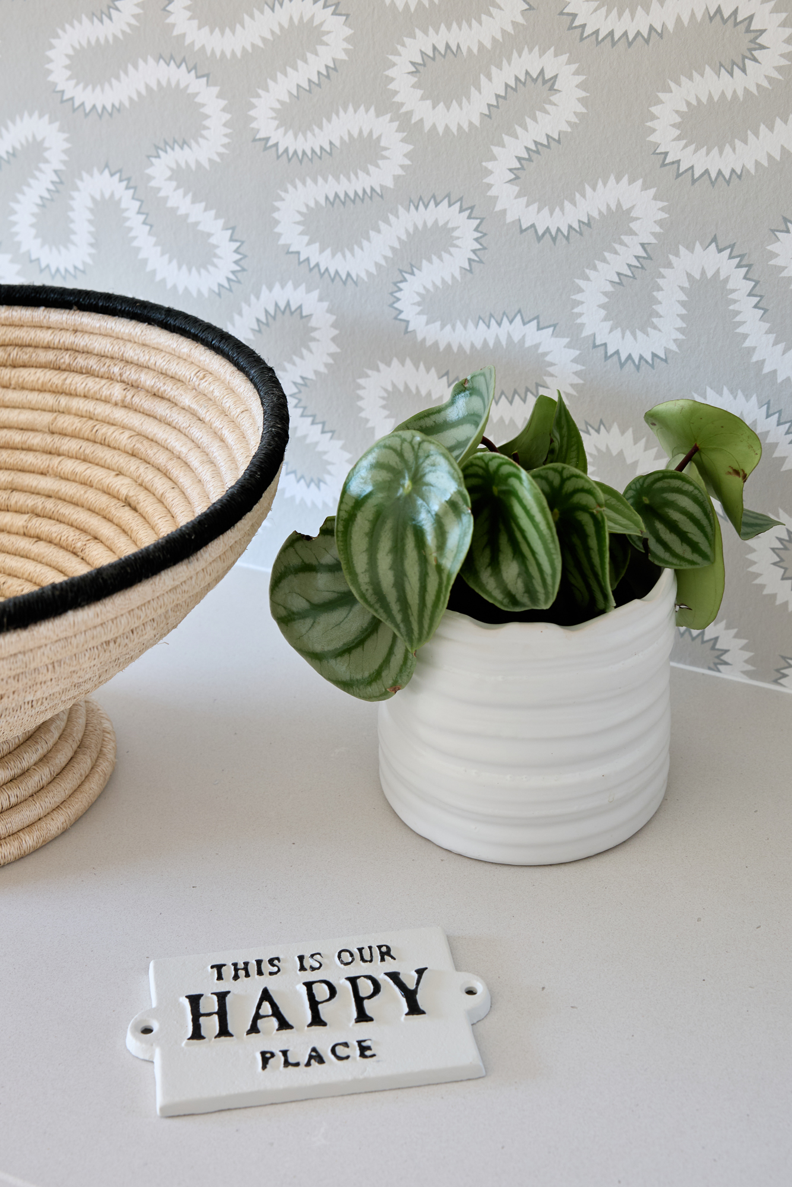
White Compote  | Side Table  |  Fish Carafe


Knut House

Knut House

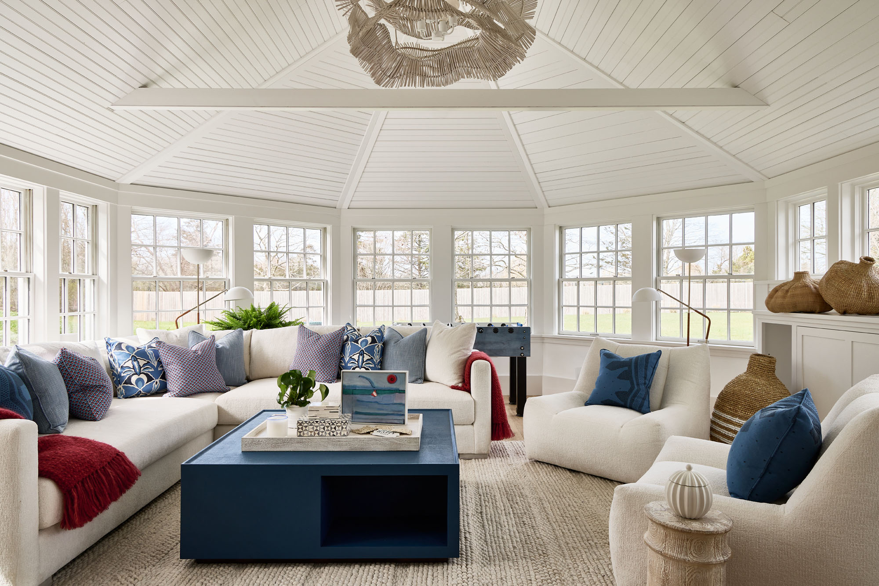
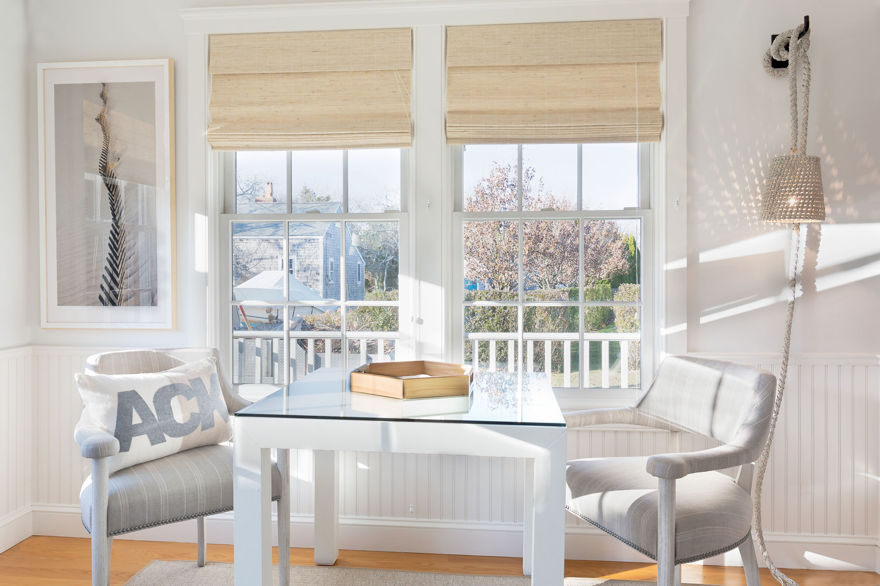
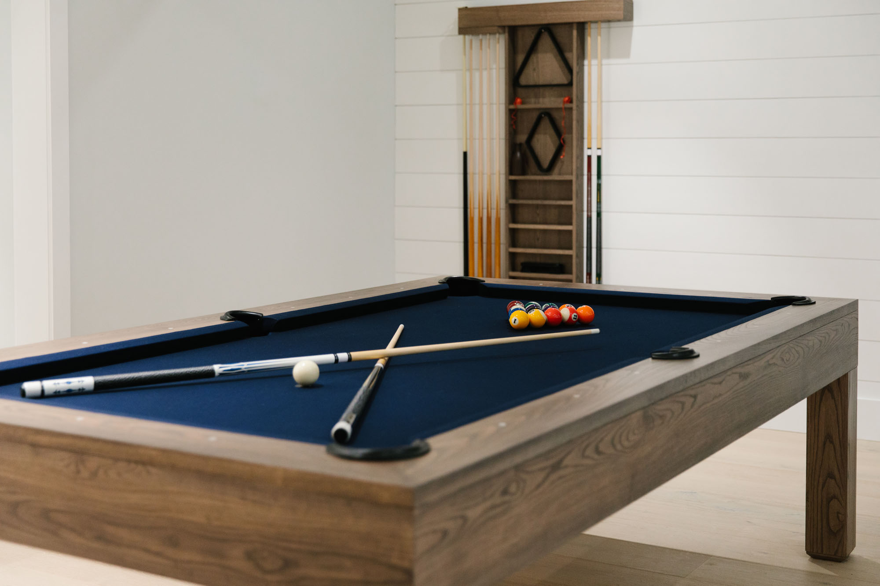
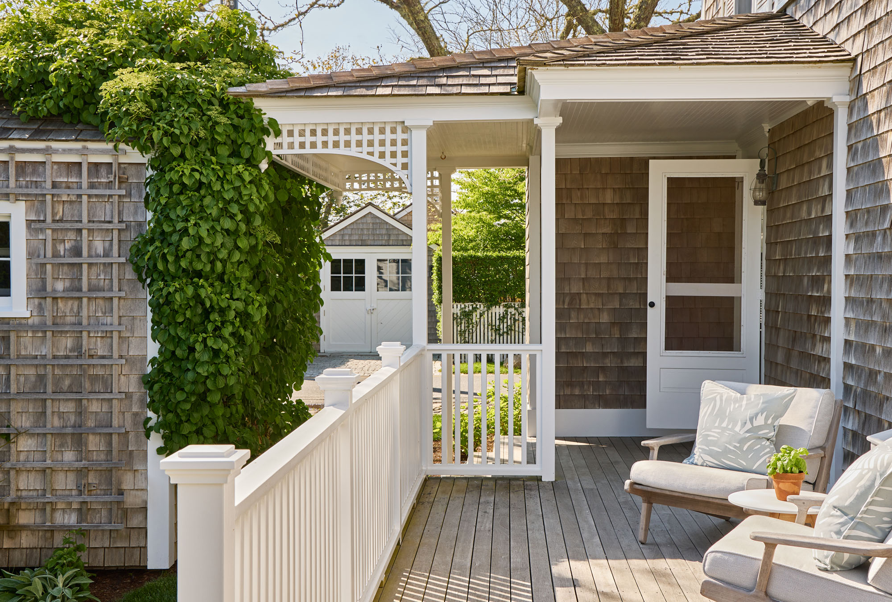
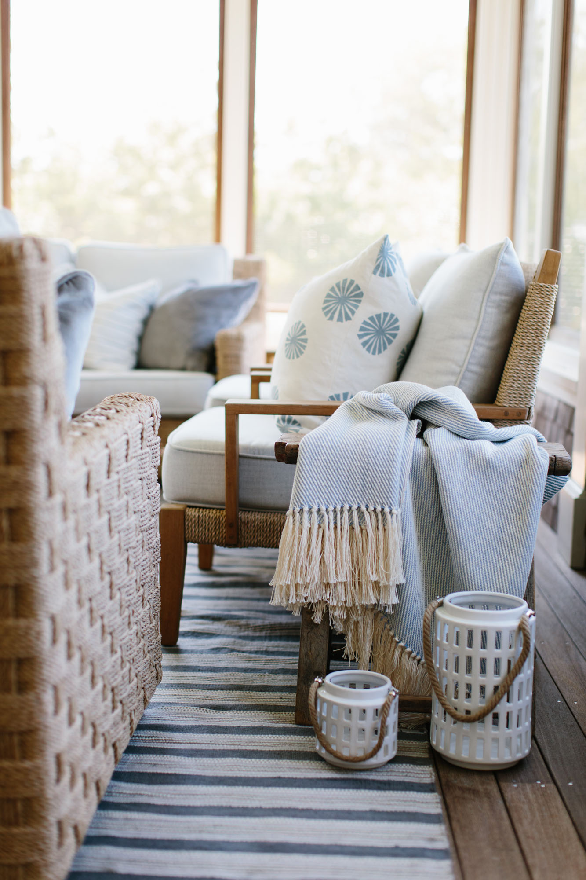
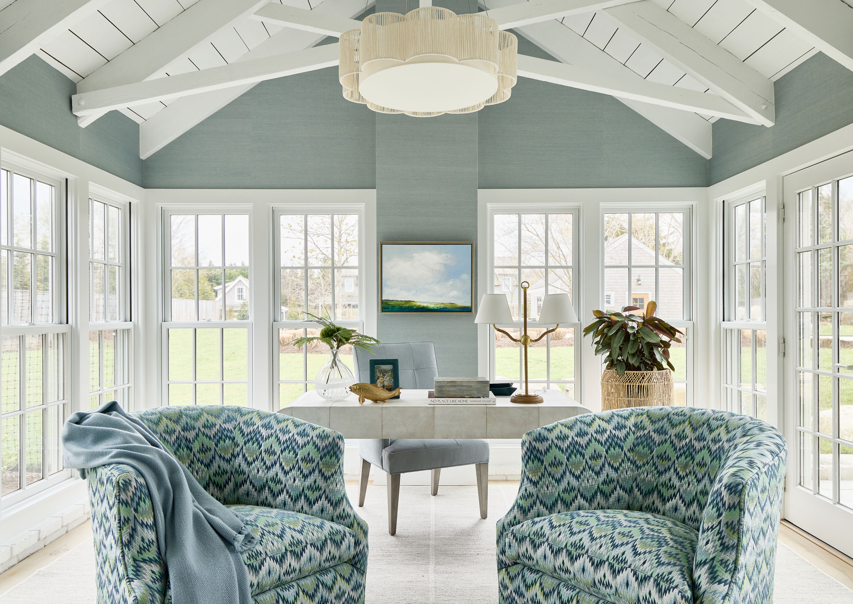
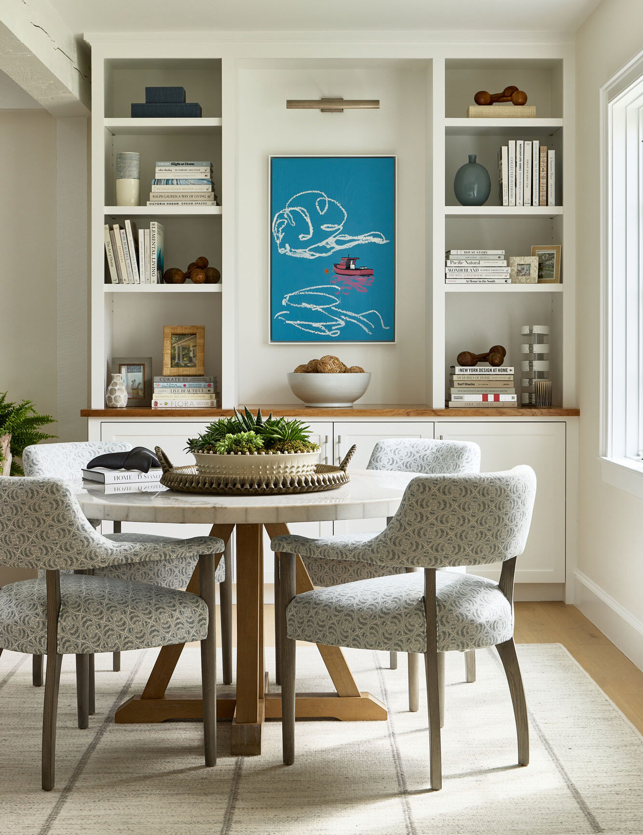
This two-story house, ca. 1890s, near the harbor bustles with activity in summertime. After a day of sailing, the family enjoys playing games on the four-season porch. Following a complete renovation, aside from the enclosed porch that was lovingly restored to retain its original charm, Knut House, an abbreviation for the family’s last name, has been refreshed with the casual elegance of a Nantucket Looms home.

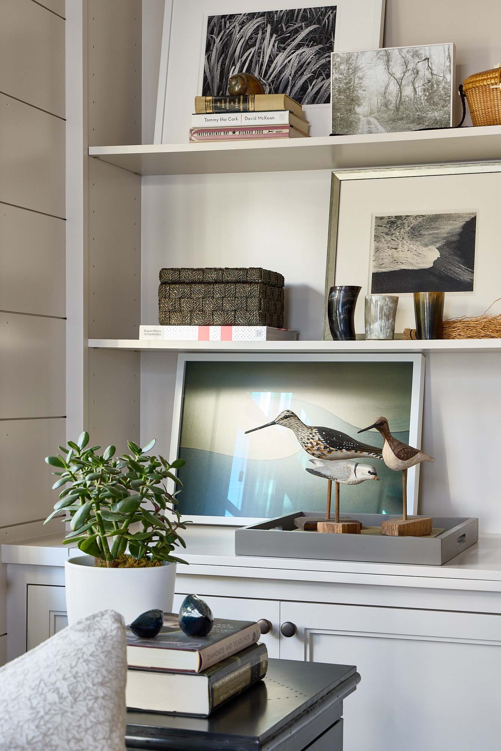

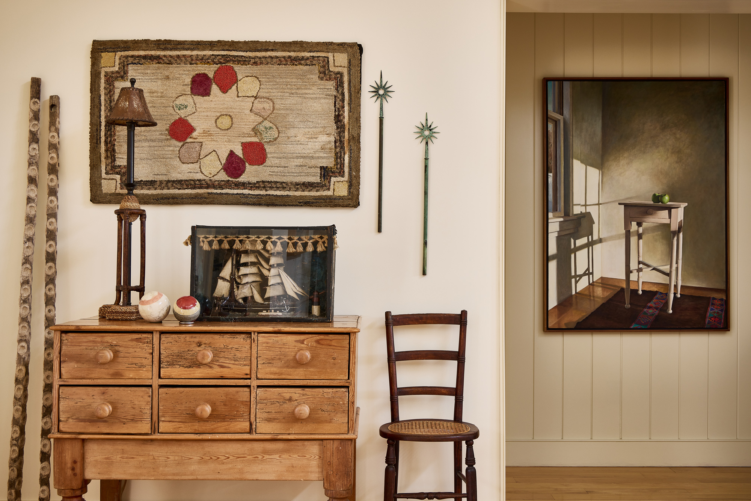
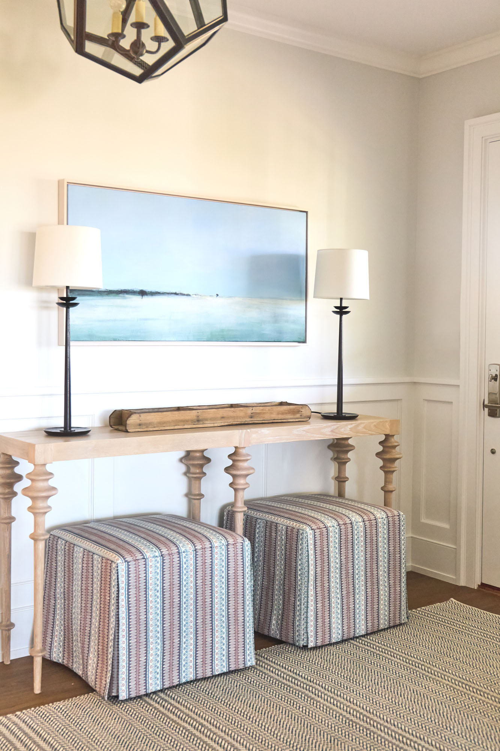
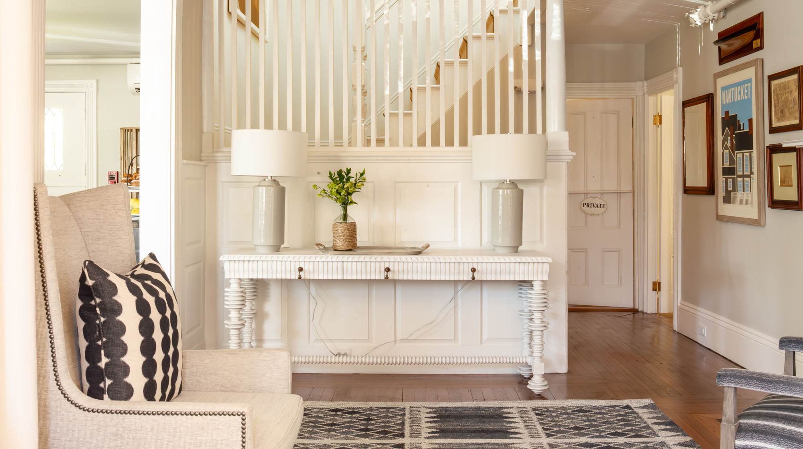
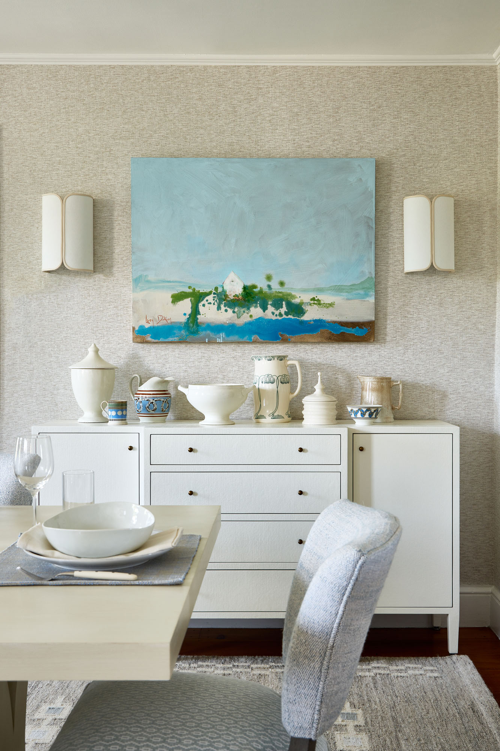
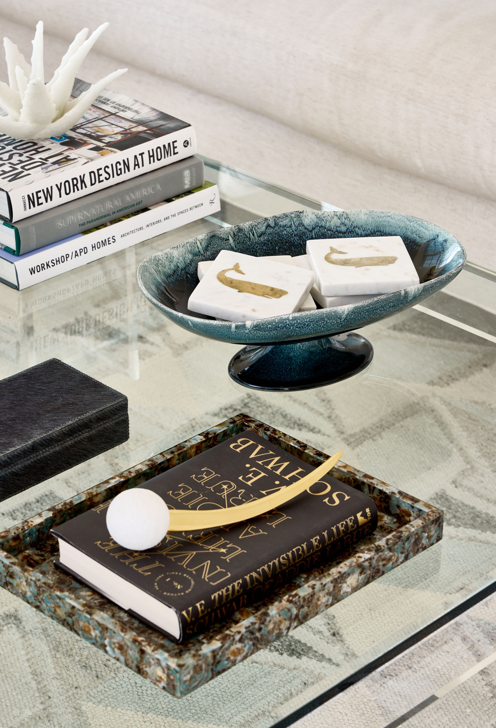
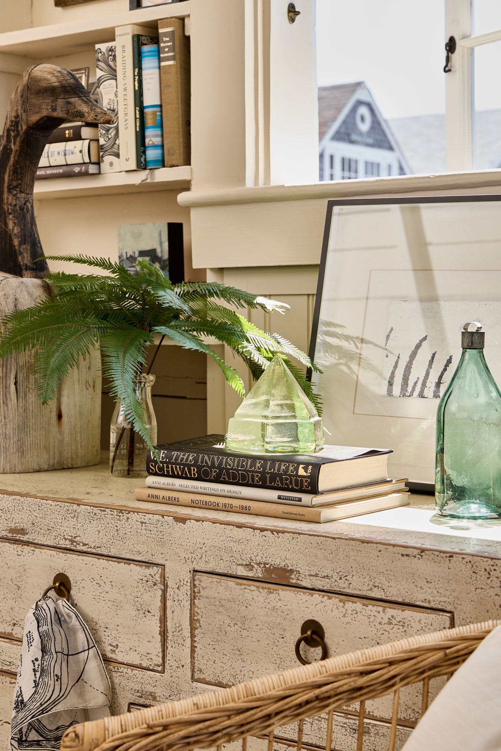
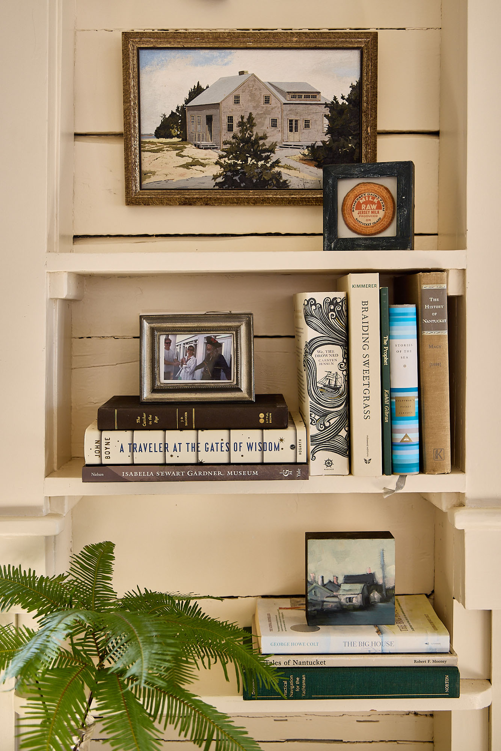
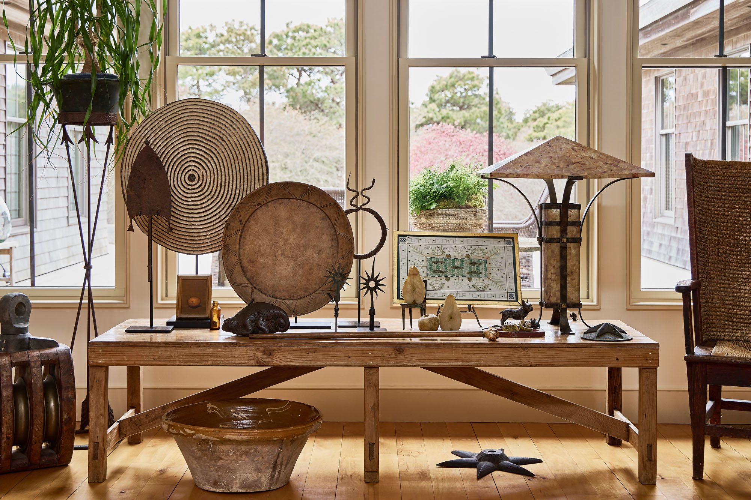
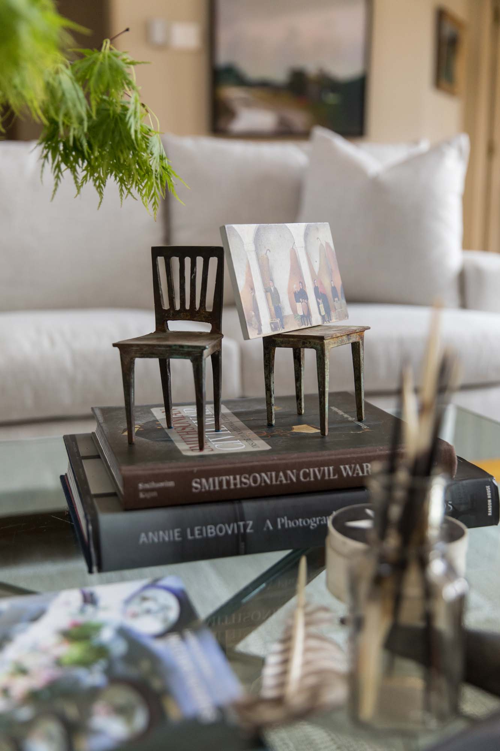
The Nantucket Looms Interiors team celebrates the artistic passions of these homeowners—their proclivity for collecting exceptional works of art, antiques, and curiosities that reflect their family heritage and the natural beauty of the island—to curate a welcoming coastal-styled home.
Credits
Architect: Botticelli & Pohl
Builder: Scott Bowman, North Atlantic Woodworking
Photographer: Matt Kisiday

Work & Play

Work & Play


Outdoor

Outdoor


Entry

Greet


Dining

Gather


Details

Curate


Bedrooms

Rest


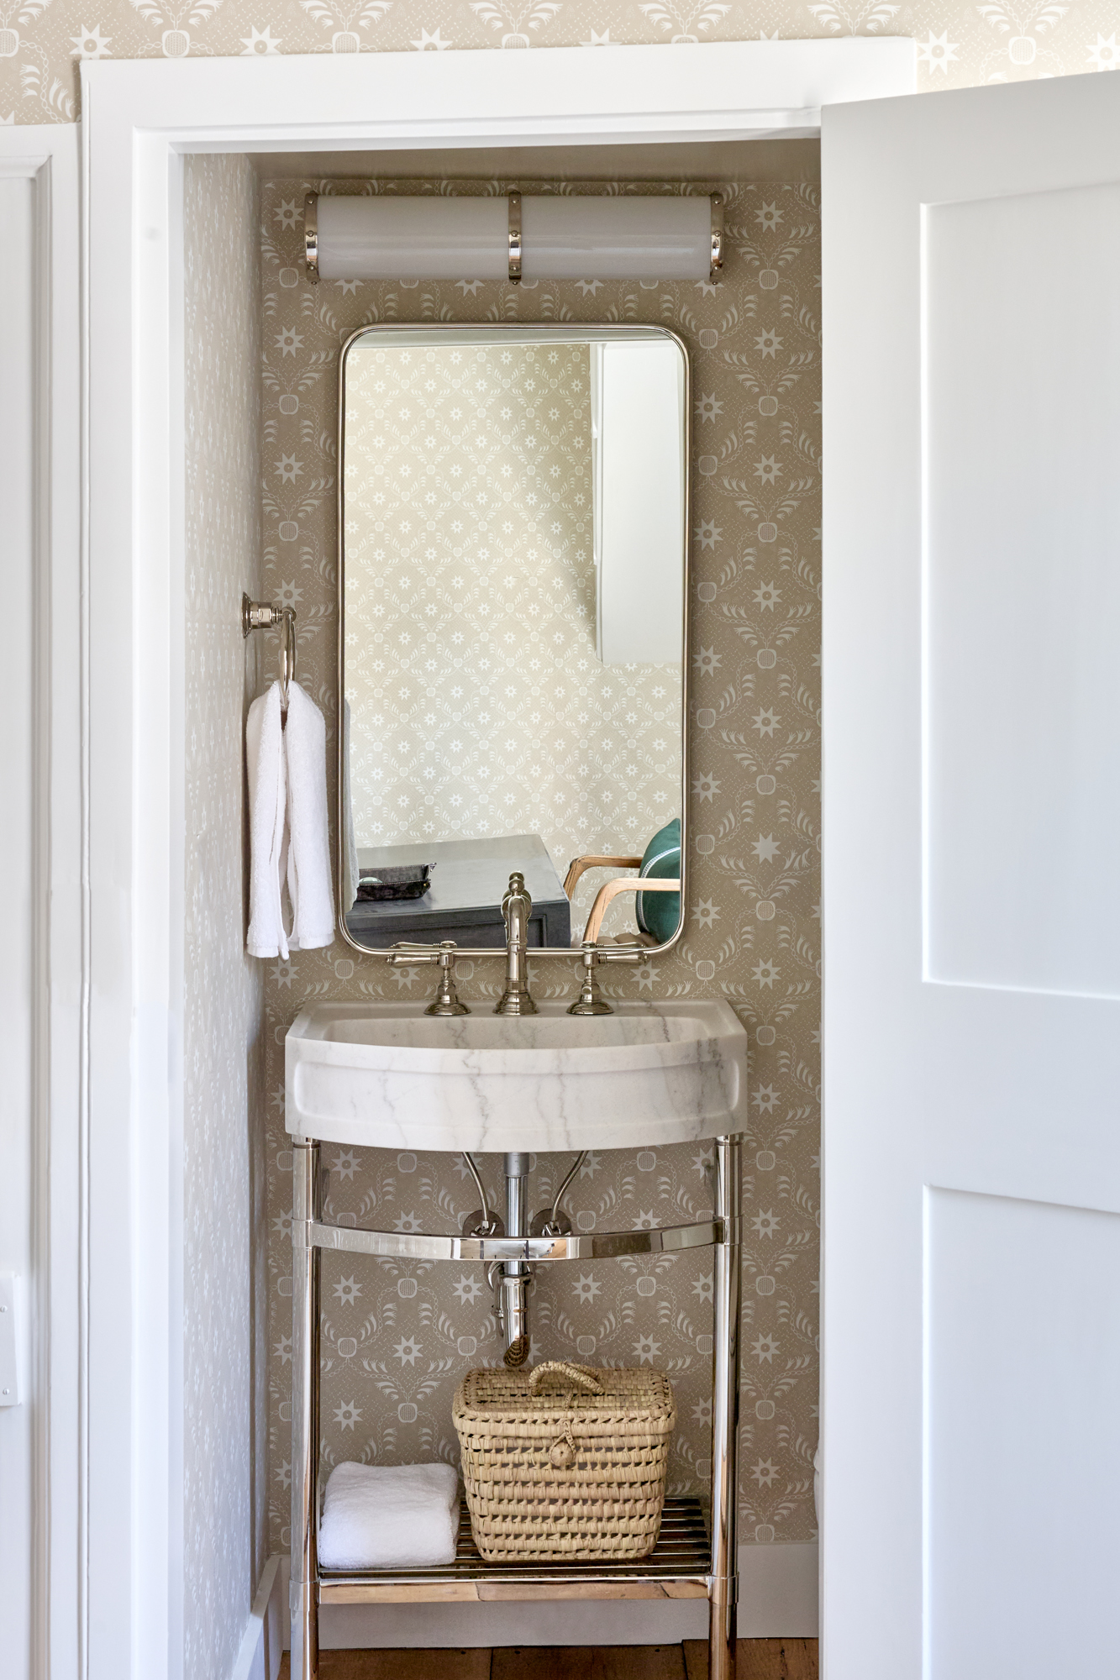
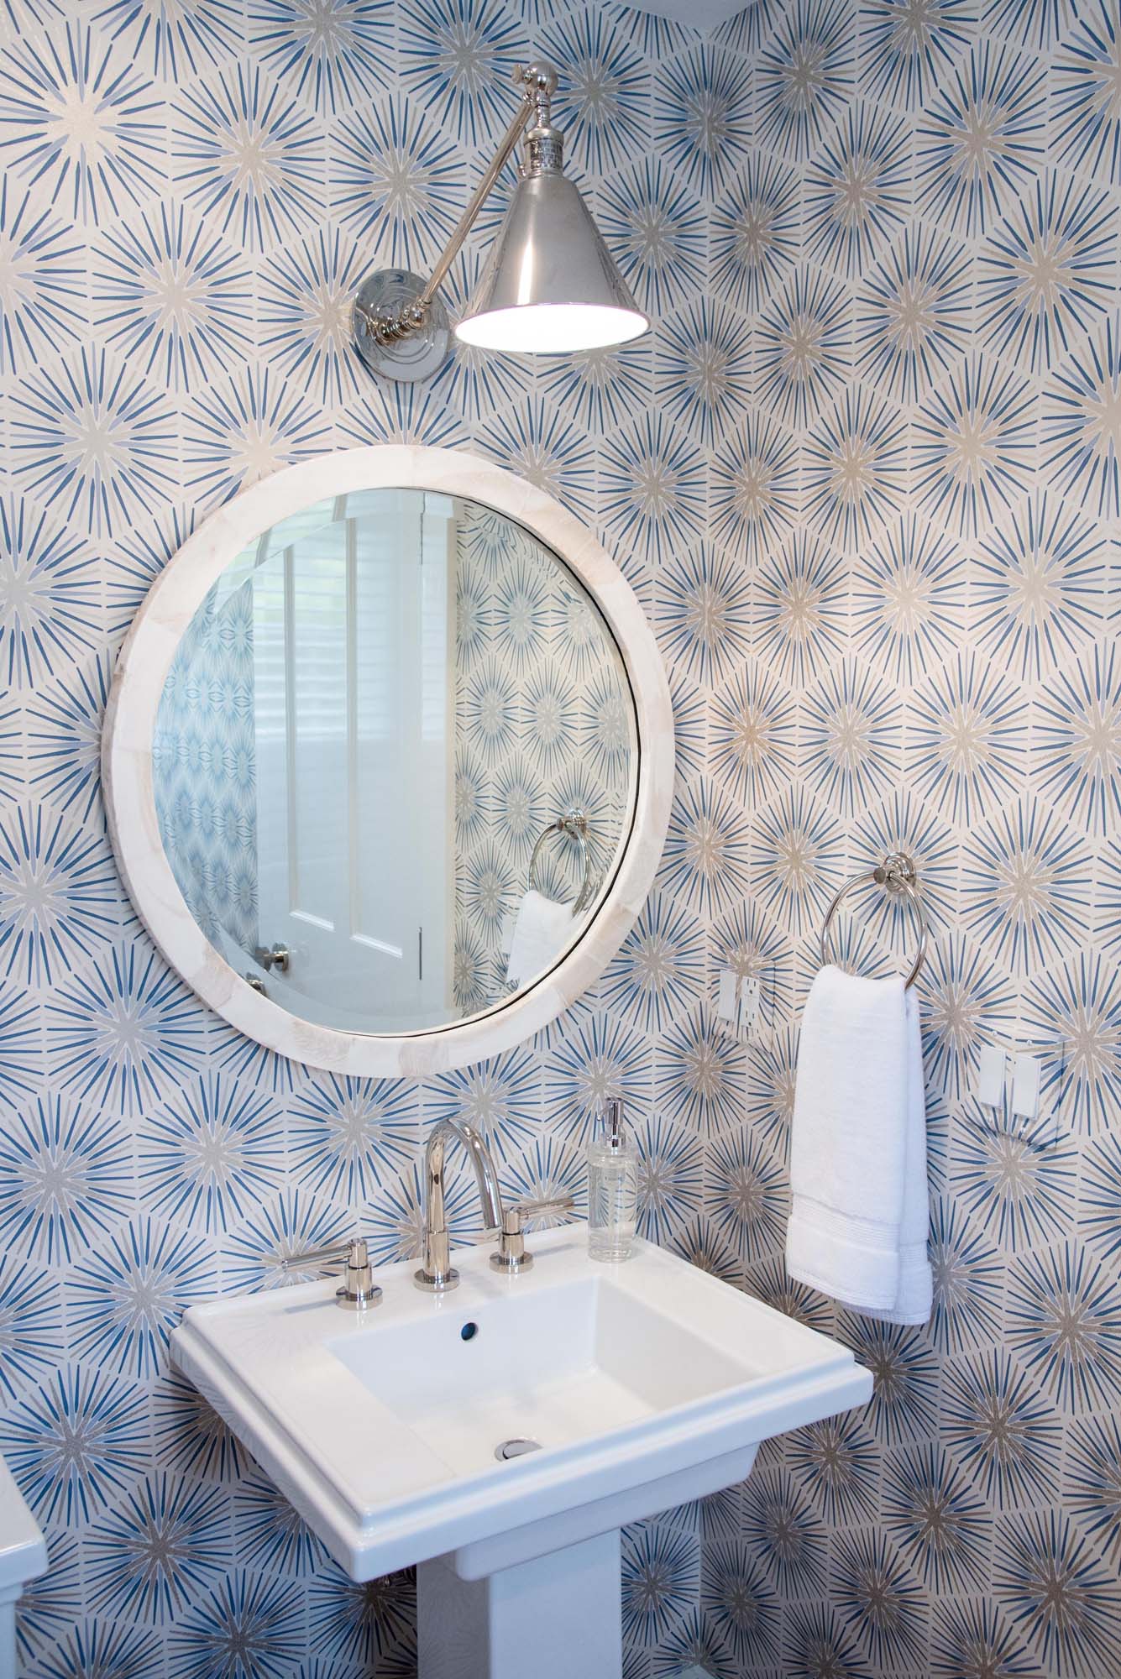
Bathrooms

Refresh


Privacy Settings
We use cookies to enhance your experience while using our website. If you are using our Services via a browser you can restrict, block or remove cookies through your web browser settings. We also use content and scripts from third parties that may use tracking technologies. You can selectively provide your consent below to allow such third party embeds. For complete information about the cookies we use, data we collect and how we process them, please check our Privacy Policy
Youtube
Consent to display content from - Youtube
Vimeo
Consent to display content from - Vimeo
Google Maps
Consent to display content from - Google